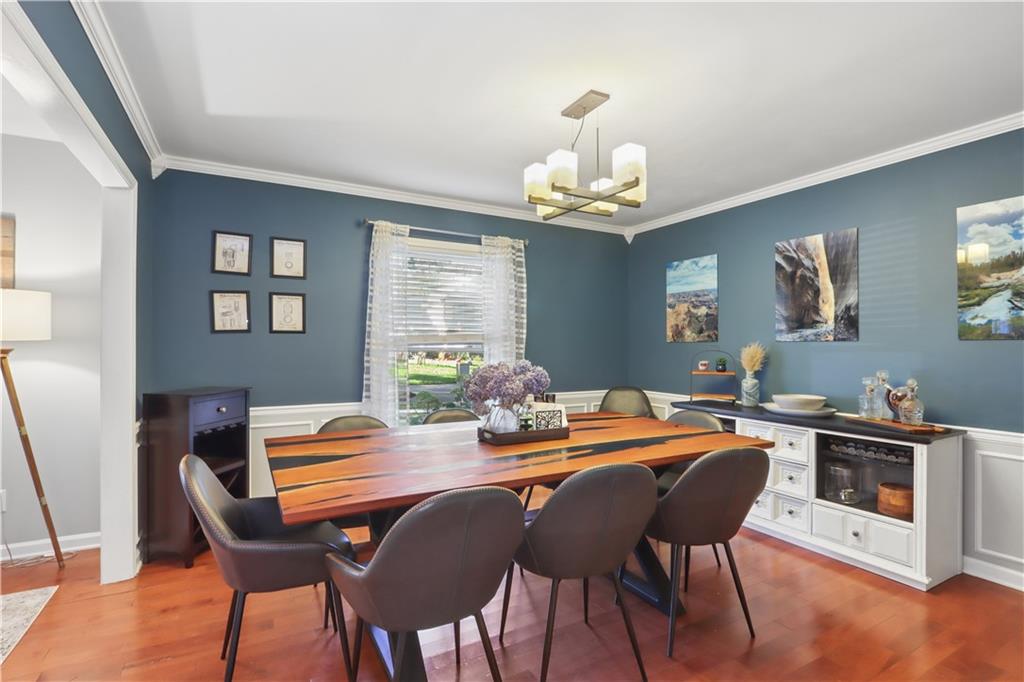
Property photo 1
Property photo 2
Property photo 3
Property photo 4
Property photo 5
4 Beds
4 Baths
2,875 sqft

$475,000

12910 W 78th Street, Lenexa KS, 66216

Price per sqft$165.22
Built in1972
Property size2,875 sqft
Property typeResidential
Courtesy of ReeceNichols -The Village, Greg Butell Listing Contact: 816-914-7416

Overview

Coming soon Nov 05, 2026

Listed Nov 5, 2026

Updated 2h ago

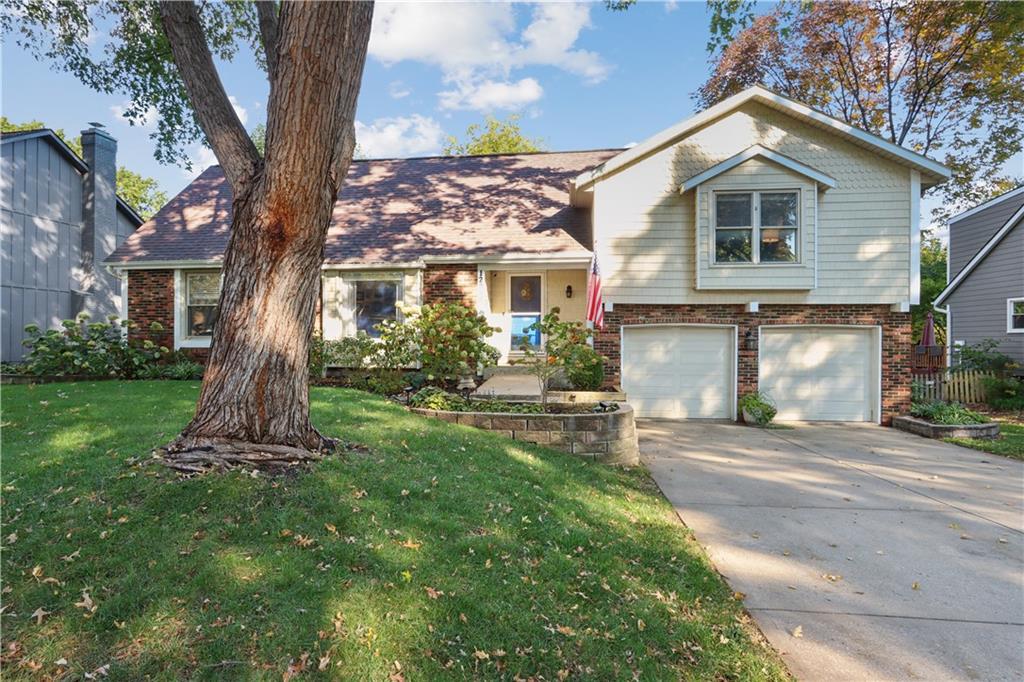
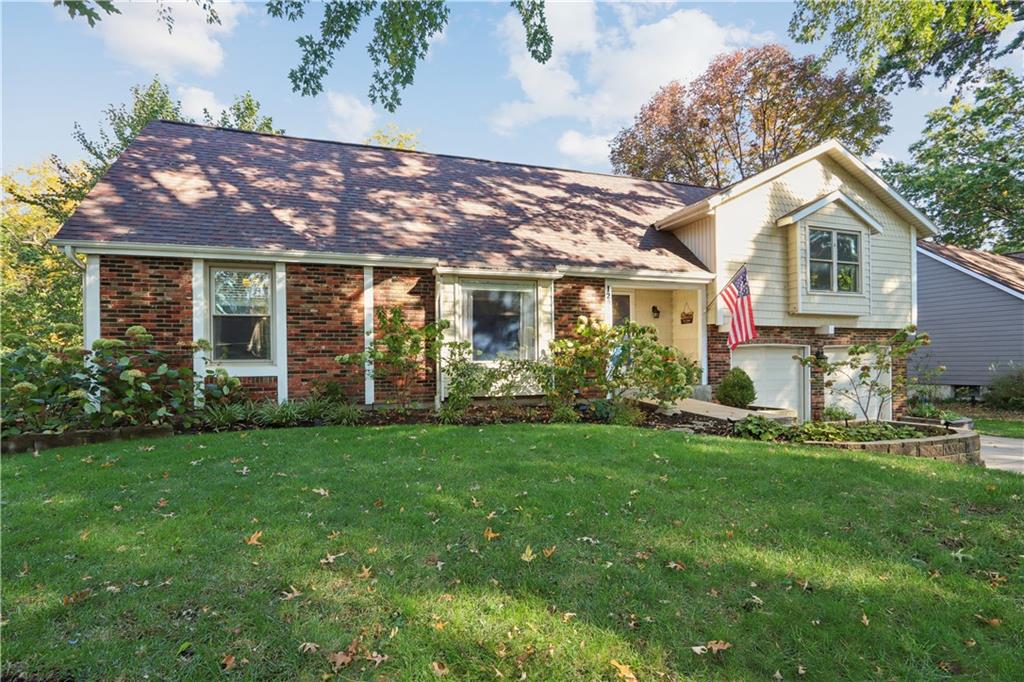
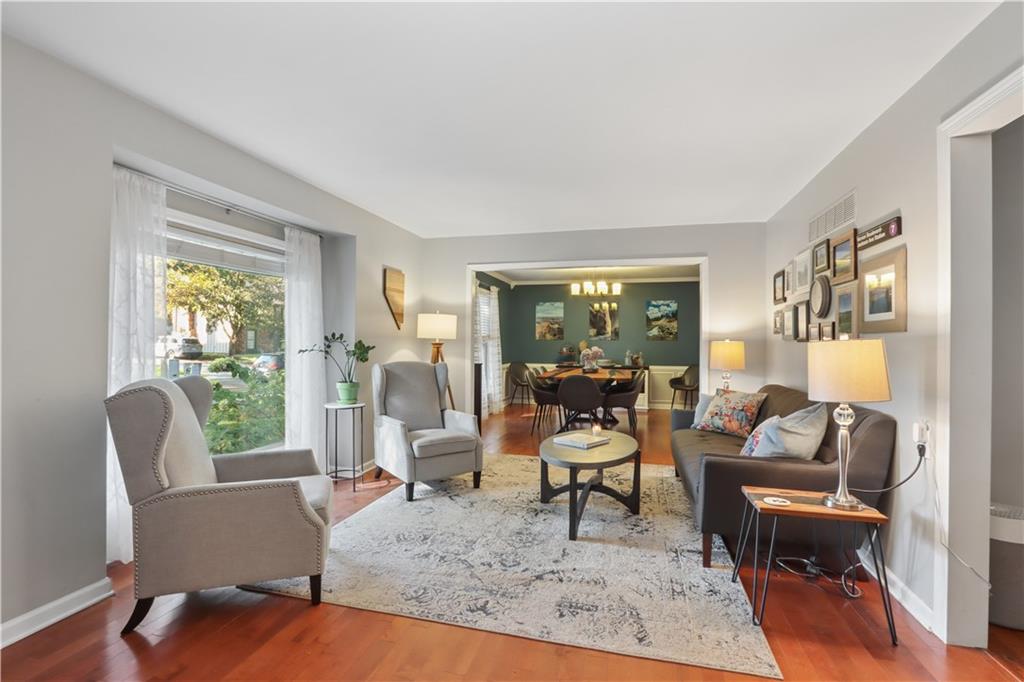
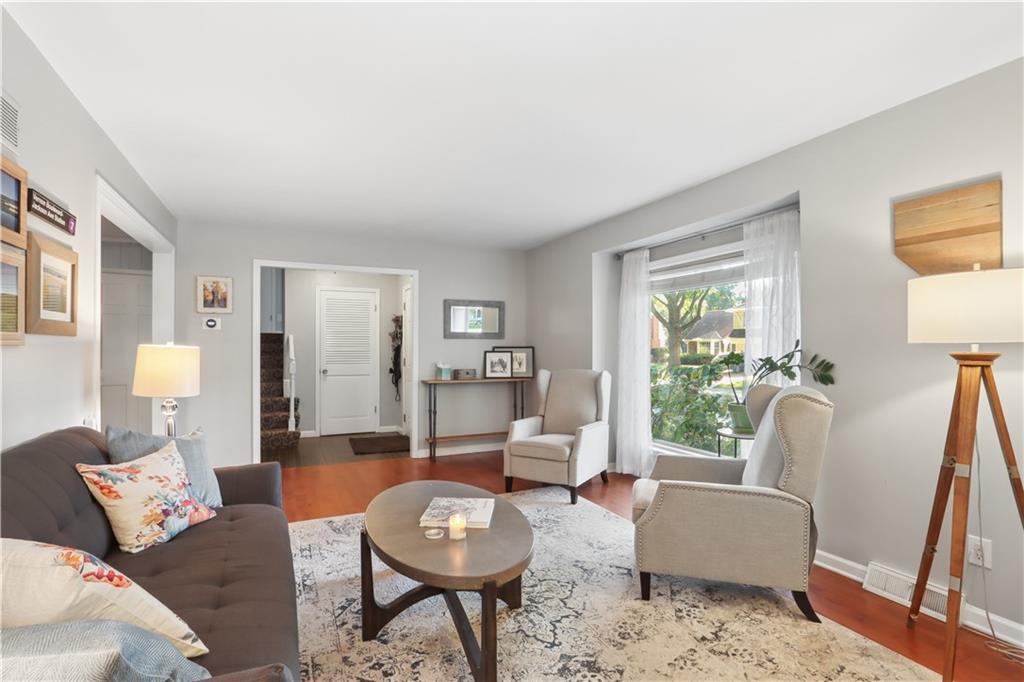
If you're looking for an amazing home nestled perfectly in a fantastic neighborhood, THIS IS IT!! This 4 BEDROOM home boasts terrific features throughout and offers a functional floor plan with great flow. Also take note of the modern colors throughout the home. The main level includes a formal living room, dining room, kitchen AND family room. LVP flooring in living and dining rooms. Modern light fixture, crown molding and chair railing in dining area. Kitchen equipped with stainless steel appliances, ceramic tile flooring, pantry, and lots of cabinets and open to the home's family room and adjacent to laundry area. Family room with wood floors, gas start fireplace, exposed wood beam ceiling and built-ins add so much character to the home. You'll love the home's bedroom layout with the primary BR and BR2 on the same level, and the other 2 BR's separated on different level. This makes the perfect area for guests, children's bedrooms, a studio, or additional office space. The home's finished basement, wired for speakers, includes a wet bar and wine fridge, LVP flooring, and a 1/2 bath. You will want to spend lots of time there, which is perfect for entertaining, TV watching, AND additional living space! Another feature of this home is it's exterior with tasteful landscaping, a large deck walking down to a large fenced yard. Again, this home is perfectly situated and close to shopping areas and local restaurants.

$3,160/mo

Est. mortgage payment based on a $475,000 home price.

All estimates are provided by Luxury Presence for informational purposes only. Actual amounts may vary.

Additional information

MLS® ID
2649355

Interior Features

Bedrooms
4
Bathrooms
4
Fireplace
Yes
Cooling
Yes
Heating
Yes
Basement
Yes

Exterior Features

Lot Size
0.28 Acres

Other Property Details

Association Fee Frequency
Yearly
Garage
Yes
55+/Senior Community
No
MLS provider logo

Listings courtesy of Heartland MLS as distributed by MLS GRID

All information deemed reliable but not guaranteed and should be independently verified. All properties are subject to prior sale, change or withdrawal. Neither listing broker(s) nor Century 21 Team Elite shall be responsible for any typographical errors, misinformation, misprints and shall be held totally harmless. Properties displayed may be listed or sold by various participants in the MLS.

Based on information submitted to the MLS GRID as of 9:40 AM UTC on 10/30/2026. All data is obtained from various sources and may not have been verified by broker or MLS GRID. Supplied Open House Information is subject to change without notice. All information should be independently reviewed and verified for accuracy. Properties may or may not be listed by the office/agent presenting the information.

©2026 Heartland MLS. All rights reserved.

Powered by Luxury Presence
