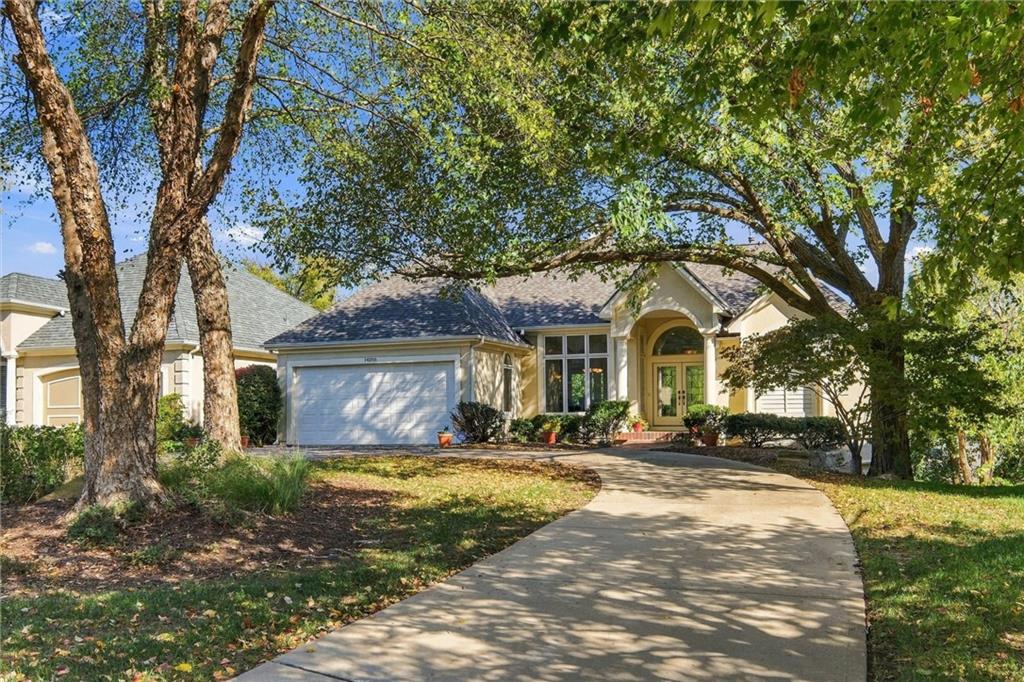
Property photo 1
Property photo 2
Property photo 3
Property photo 4
Property photo 5
3 Beds
4 Baths
2,600 sqft

$590,000

14305 Conser Street, Overland Park KS, 66223

Price per sqft$226.92
Built in2000
Property size2,600 sqft
Property typeResidential
Courtesy of Keller Williams Southland, Theresa Ziegler Listing Contact: 816-777-8961

Overview

Coming soon Oct 30, 2026

Listed Oct 30, 2026

Updated 2h ago

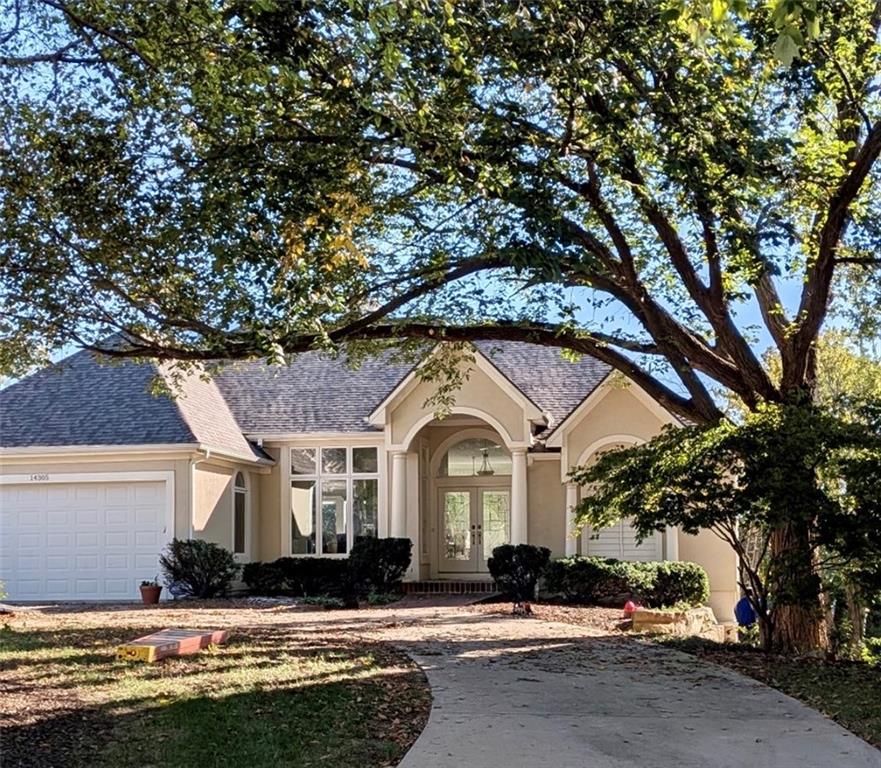
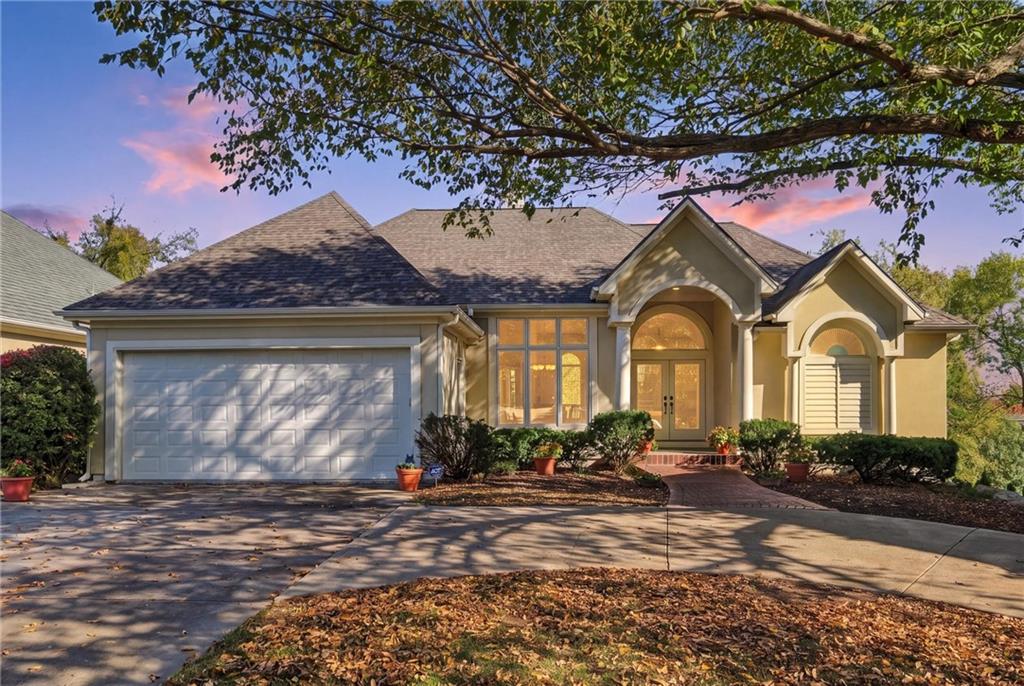
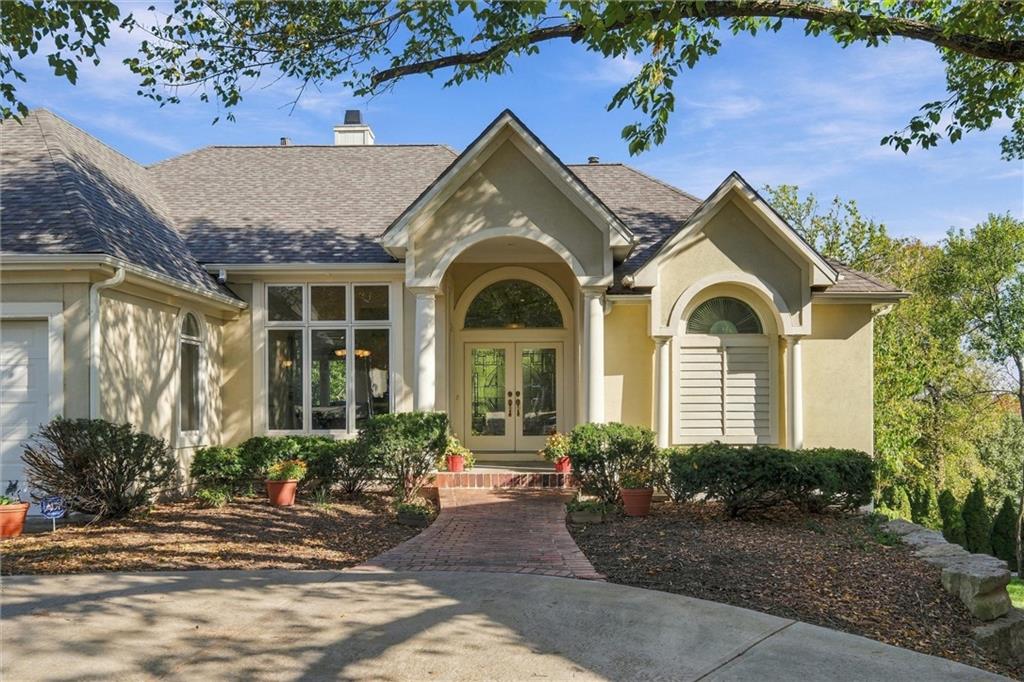
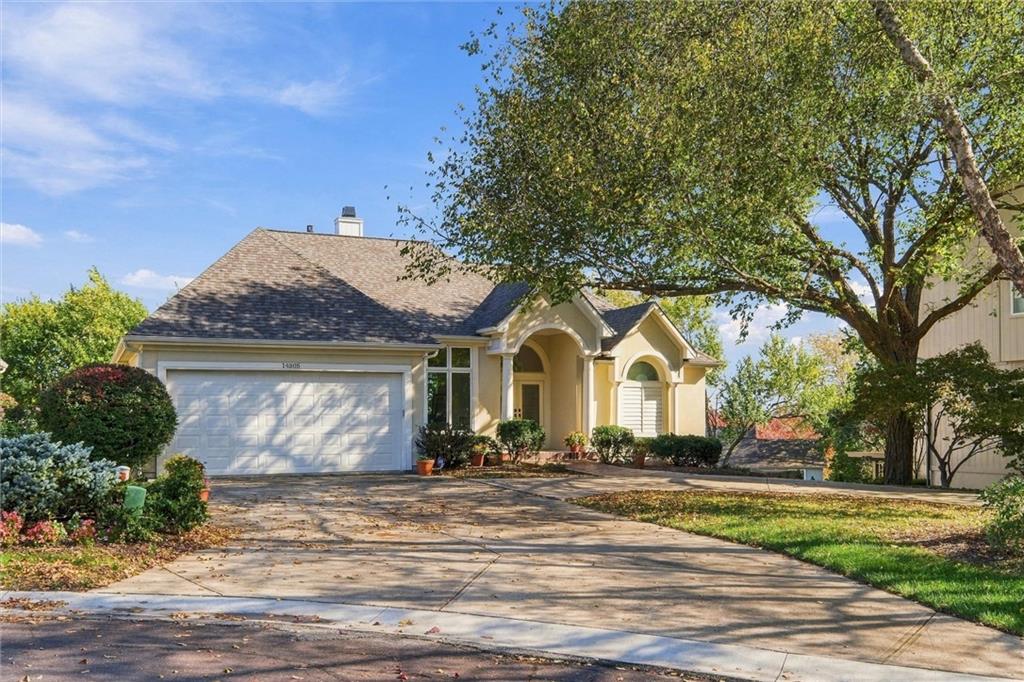
**A GRAND FIRST IMPRESSION!** Discover exceptional architectural character in this beautifully designed custom reverse 1.5-story home, nestled on a cul-de-sac. From the moment you enter, soaring 12-foot ceilings, magnificent arched windows, and abundant natural light create a breathtaking sense of space. The dramatic open floor plan offers sweeping views of the great room, dining room, hearth room, and spacious kitchen all thoughtfully designed for gracious living. Beautiful curb appeal and a circular driveway welcome you home, while the private park-like backyard offers a peaceful retreat with natural stone steps, a covered patio, and an elevated deck. The great room features soaring arched windows and a stunning three-sided fireplace that creates a beautiful architectural connection to the hearth room. The elegant dining room showcases a mirrored built-in buffet and wine cabinet, while the kitchen and adjoining breakfast nook offer convenient access to the private deck. The ML primary suite overlooks the private backyard and features a tray ceiling and a double-sided gas fireplace shared with the primary bath. This spacious retreat includes dual vanities, a tiled shower, whirlpool tub, and french doors opening to a walk-in closet with custom built-ins. A dedicated laundry room w/built-ins, half bath, and direct access to the two-car garage complete the main level. A beautiful staircase leads to the walkout lower level, where 10-foot ceilings create an exceptionally open atmosphere. The FR features a gas fireplace, wet bar, and sliding doors opening to the backyard. Two generously sized bedrooms each enjoy private access to a full bathroom, offering comfort and privacy. There's also an 11' x 8' cedar closet with built-ins on the LL. An additional 1,000+ sq ft of unfinished space complete with double doors opens to the backyard. New carpet throughout both levels and the staircase, along with professional cleaning, makes this beautiful home move-in ready!

$3,925/mo

Est. mortgage payment based on a $590,000 home price.

All estimates are provided by Luxury Presence for informational purposes only. Actual amounts may vary.

Additional information

MLS® ID
2648443

Interior Features

Bedrooms
3
Bathrooms
4
Fireplace
Yes
Cooling
Yes
Heating
Yes
Basement
Yes

Exterior Features

Lot Size
0.26 Acres

Other Property Details

Association Fee Frequency
Yearly
Garage
Yes
MLS provider logo

Listings courtesy of Heartland MLS as distributed by MLS GRID

All information deemed reliable but not guaranteed and should be independently verified. All properties are subject to prior sale, change or withdrawal. Neither listing broker(s) nor Century 21 Team Elite shall be responsible for any typographical errors, misinformation, misprints and shall be held totally harmless. Properties displayed may be listed or sold by various participants in the MLS.

Based on information submitted to the MLS GRID as of 9:27 PM UTC on 10/29/2026. All data is obtained from various sources and may not have been verified by broker or MLS GRID. Supplied Open House Information is subject to change without notice. All information should be independently reviewed and verified for accuracy. Properties may or may not be listed by the office/agent presenting the information.

©2026 Heartland MLS. All rights reserved.

Powered by Luxury Presence
