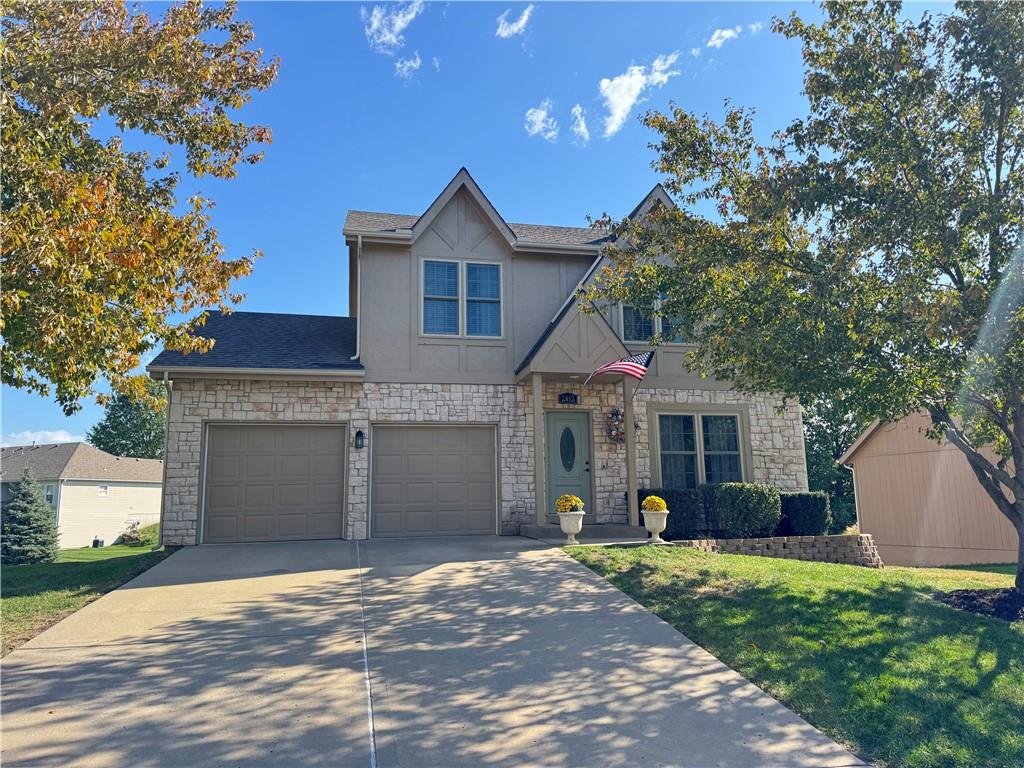
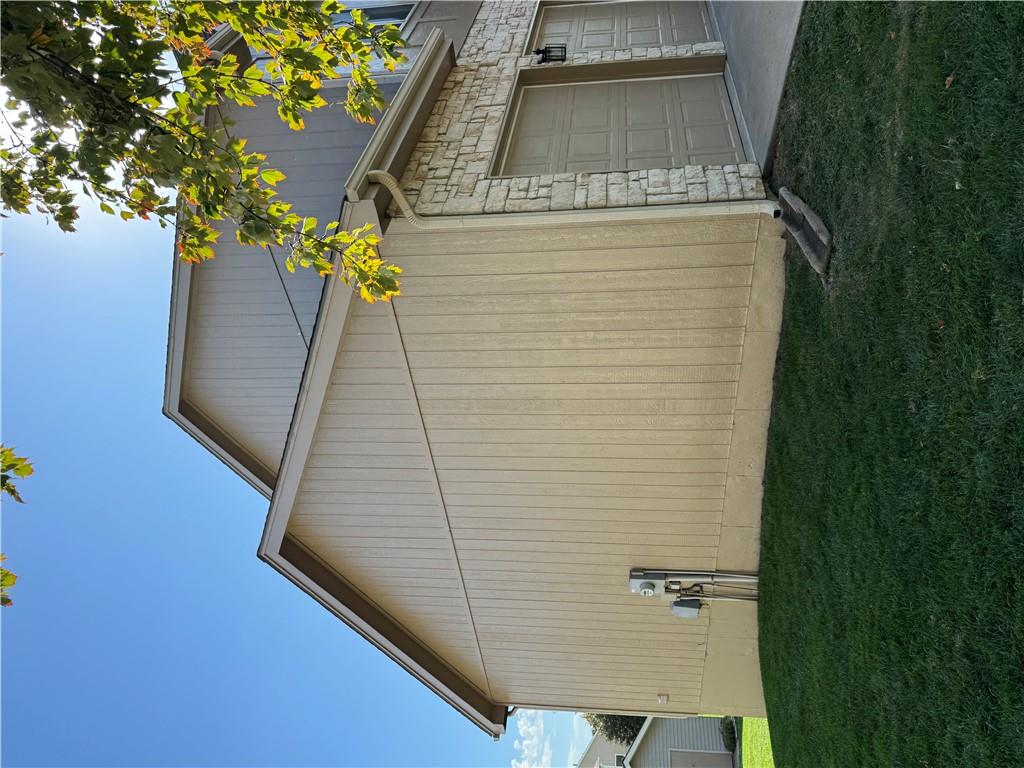
Property photo 1
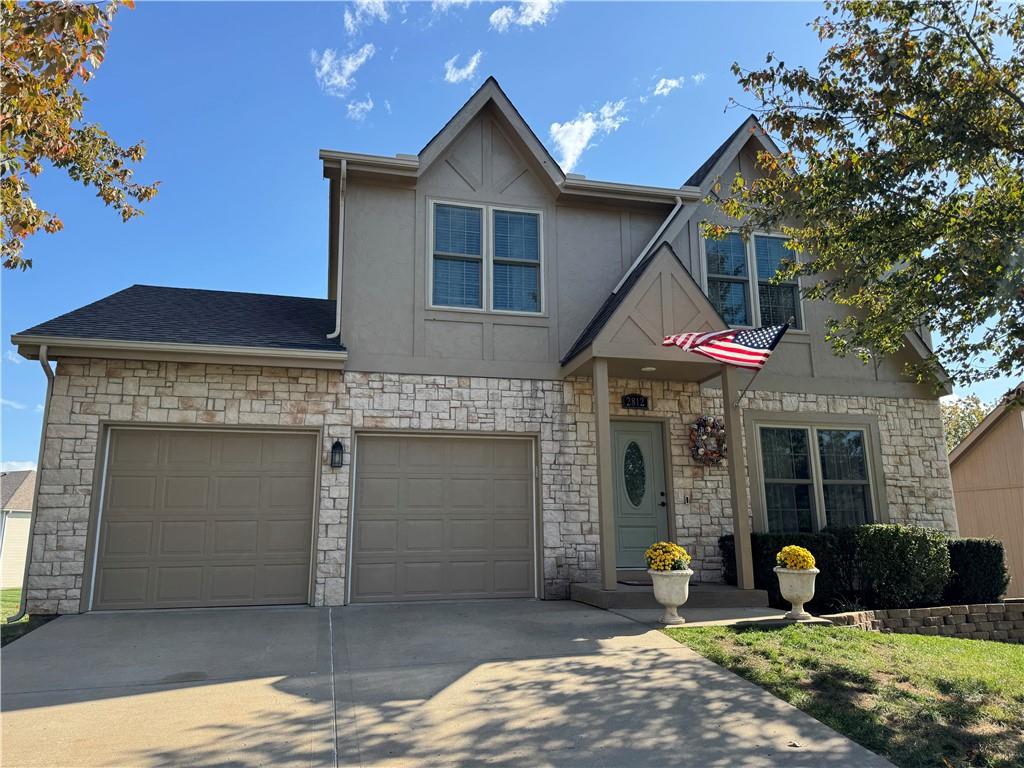
Property photo 2
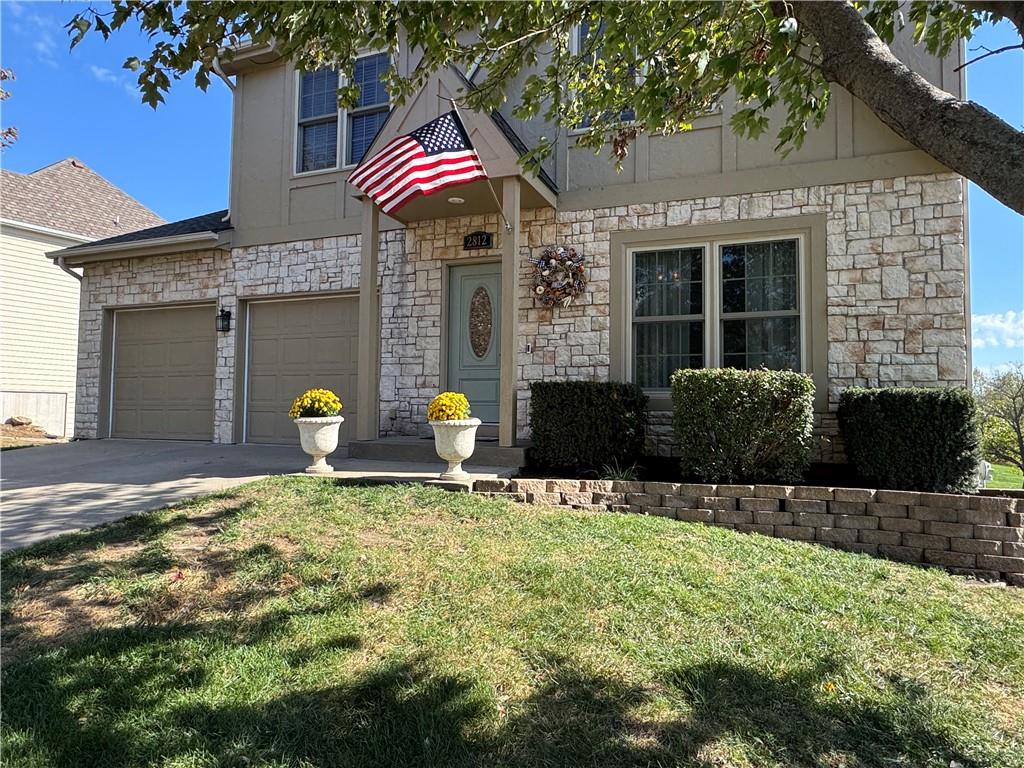
Property photo 3
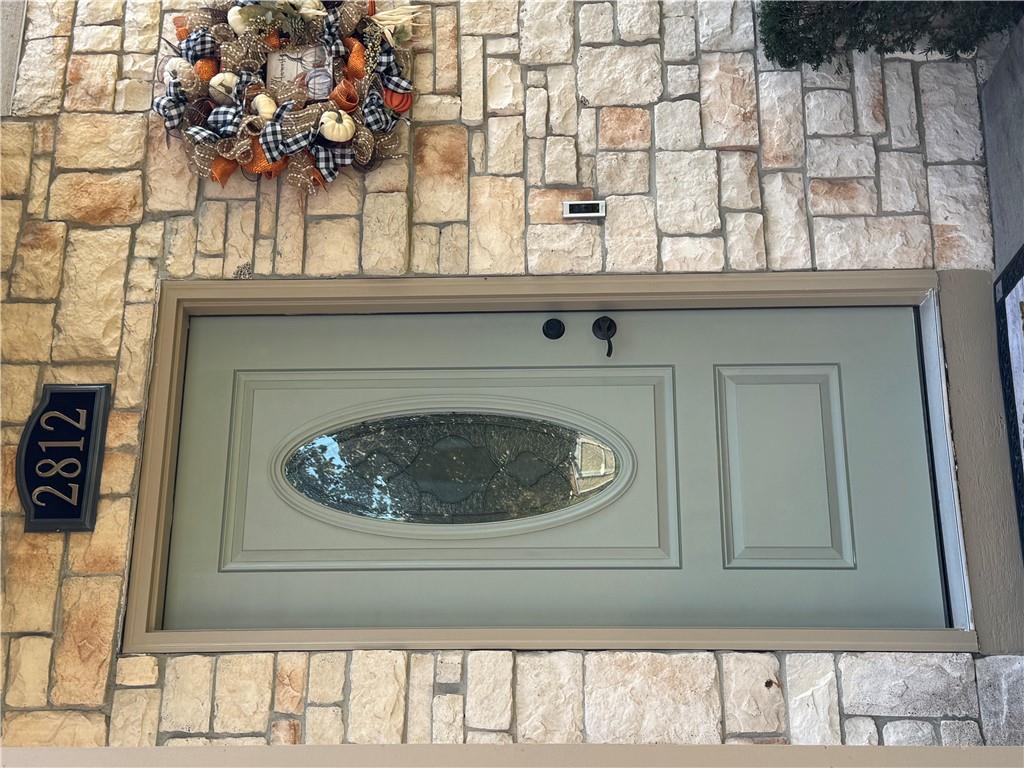
Property photo 4
Property photo 5
3 Beds
4 Baths
3,034 sqft

$375,000

2812 Maple Farm Road, Platte City MO, 64079

Price per sqft$123.60
Built in1999
Property size3,034 sqft
Property typeResidential
Courtesy of Platinum Realty LLC, Jennifer Hunt Listing Contact: 816-547-2933

Overview

Active

Listed Oct 29, 2026

Updated 17 min ago

Welcome to this well-crafted, one-owner, two-story home offering generous living spaces, thoughtful features, and beautifully maintained outdoor areas. The upper level features three spacious bedrooms, each with generously sized closets. The primary bedroom boasts an oversized walk-in closet, equaling two closets, while two full bathrooms provide added convenience for family and guests, including a jetted tub in the primary bathroom. Enjoy a spacious kitchen with custom cabinetry, perfect for preparing meals and entertaining. The large eat-in dining area opens onto a beautiful wooden deck overlooking the backyard, creating an ideal space for outdoor dining and relaxation. A conveniently located laundry room just off the kitchen adds to the home's functional layout. The walkout basement offers even more living space, featuring a large second family room complete with a cozy gas fireplace and a convenient half bath. An additional bonus room provides flexible options for a fourth nonconforming bedroom, home office, hobby room, or creative space. Currently set up as a crafting room, it includes ample storage systems to keep everything organized. HVAC was all replaced 2 years ago. Step outside through the basement walkout doors to a nice-sized patio surrounded by beautifully maintained landscaping—perfect for enjoying the outdoors. With spacious living areas, versatile bonus space, and inviting outdoor features, this home offers comfort, functionality, and room to make it your own! Sellers are providing a Home Warranty as well.

$2,495/mo

Est. mortgage payment based on a $375,000 home price.

All estimates are provided by Luxury Presence for informational purposes only. Actual amounts may vary.

Additional information

MLS® ID
2649348

Interior Features

Bedrooms
3
Bathrooms
4
Fireplace
Yes
Cooling
Yes
Heating
Yes
Basement
Yes

Exterior Features

Lot Size
0.22 Acres

Other Property Details

Garage
Yes
MLS provider logo

Listings courtesy of Heartland MLS as distributed by MLS GRID

All information deemed reliable but not guaranteed and should be independently verified. All properties are subject to prior sale, change or withdrawal. Neither listing broker(s) nor Century 21 Team Elite shall be responsible for any typographical errors, misinformation, misprints and shall be held totally harmless. Properties displayed may be listed or sold by various participants in the MLS.

Based on information submitted to the MLS GRID as of 10:16 PM UTC on 10/29/2026. All data is obtained from various sources and may not have been verified by broker or MLS GRID. Supplied Open House Information is subject to change without notice. All information should be independently reviewed and verified for accuracy. Properties may or may not be listed by the office/agent presenting the information.

©2026 Heartland MLS. All rights reserved.

Powered by Luxury Presence
