Property photo 1
Property photo 2
Property photo 3
Property photo 4
Property photo 5
4 Beds
5 Baths
4,455 sqft

$1,700,000

2907 W 98 Street, Leawood KS, 66206

Price per sqft$381.59
Built in2017
Property size4,455 sqft
Property typeResidential
Courtesy of BHHS Stein & Summers Real Estate, Derek Espeer Listing Contact: 816-588-5745

Overview

Coming soon Nov 05, 2026

Listed Nov 5, 2026

Updated 7h ago

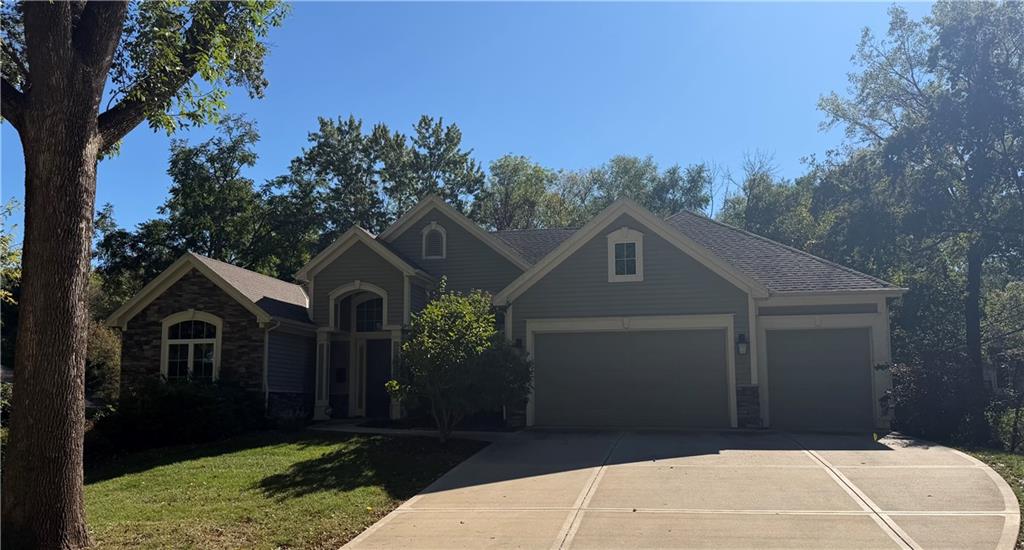
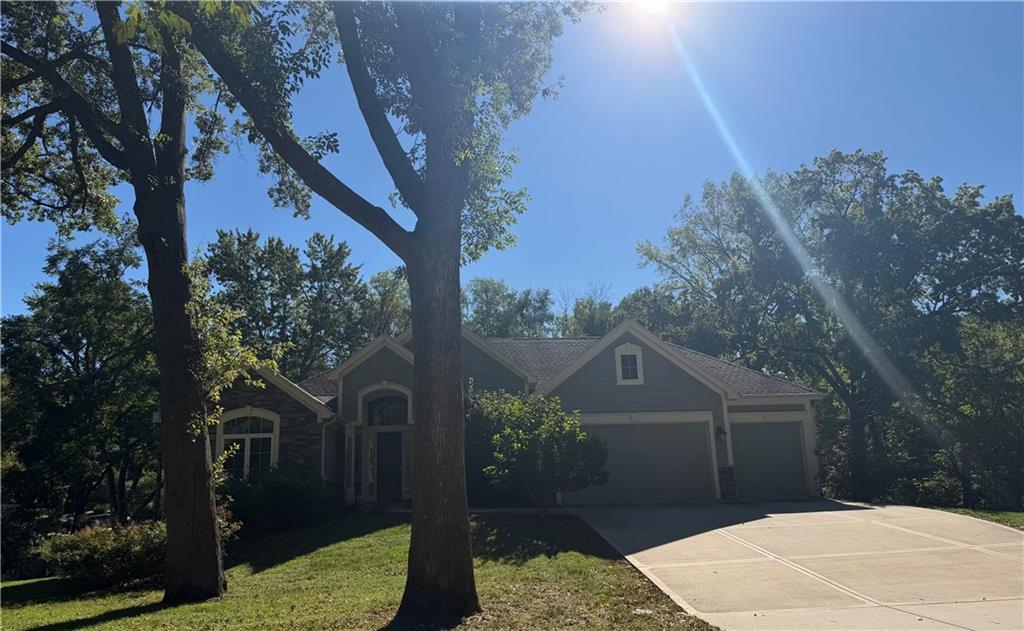
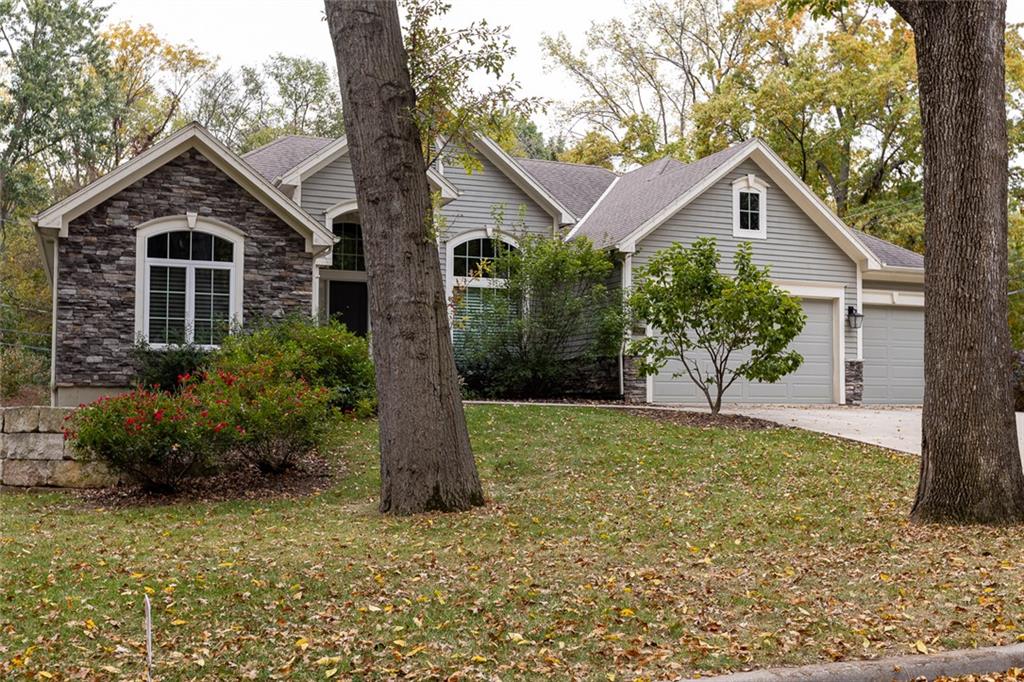
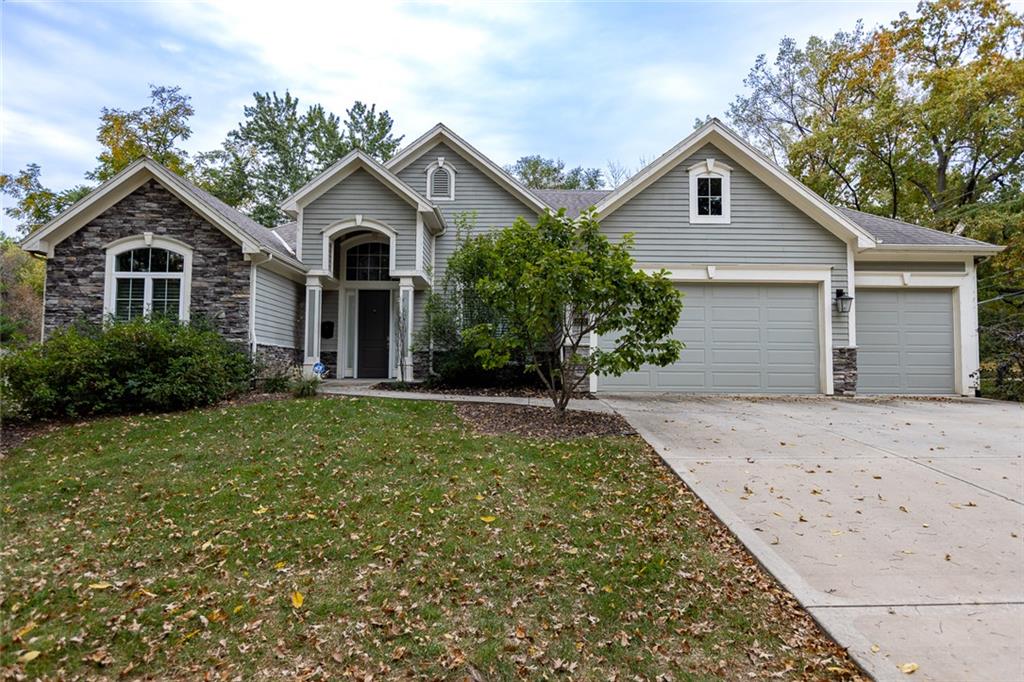
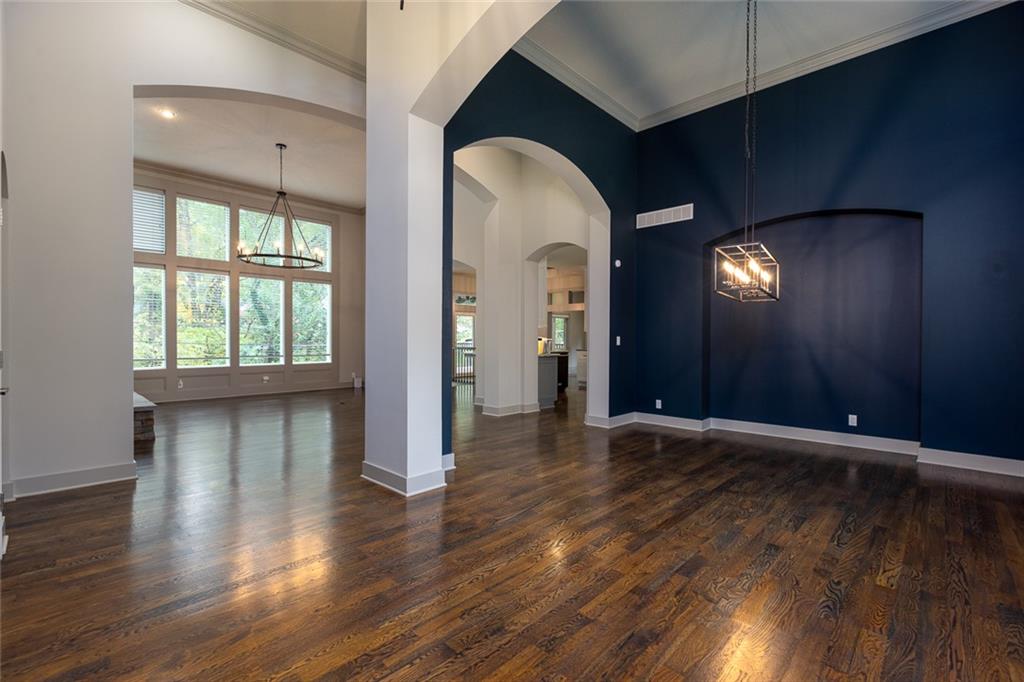
Classic stone and wood siding details characterize the exterior of this single-family residence rebuilt in 2017 by Don Julian Builders. A concrete driveway leads to the entrance, where zero steps to the front door provide access to the living areas beneath a multi-gabled shingle roofline. The exterior design incorporates stone veneer accents and vinyl siding alongside an attached garage. Inside, an elevator provides accessibility across the levels, complementing the open floor plan. Hardwood floors run through the main spaces, where built-in features, a living room fireplace, and ceiling fans are installed. The kitchen is equipped with custom cabinets, a kitchen island, and a pantry, alongside appliances such as a cooktop, dishwasher, disposal, and built-in range/oven. The home contains four bedrooms, four full bathrooms, and one half bathroom, with walk-in closets providing storage. Additional features include a finished walk-out basement with a second fireplace, a wet bar, a private home sauna, and dedicated laundry spaces featuring built-in cabinetry. Outdoors, a screened porch with a stone fireplace offers a transition to the yard. The property, situated on a 0.43-acre lot, features a level lawn enclosed by a wooden privacy fence. A covered patio and a deck overlook the back yard, which is bordered by mature trees. This property in Leawood, Kansas, combines accessibility features with multiple living spaces to accommodate multi-generational living.

$11,310/mo

Est. mortgage payment based on a $1,700,000 home price.

All estimates are provided by Luxury Presence for informational purposes only. Actual amounts may vary.

Additional information

MLS® ID
2647969

Interior Features

Bedrooms
4
Bathrooms
5
Fireplace
Yes
Cooling
Yes
Heating
Yes
Basement
Yes

Exterior Features

Lot Size
0.43 Acres

Other Property Details

Garage
Yes
MLS provider logo

Listings courtesy of Heartland MLS as distributed by MLS GRID

All information deemed reliable but not guaranteed and should be independently verified. All properties are subject to prior sale, change or withdrawal. Neither listing broker(s) nor Century 21 Team Elite shall be responsible for any typographical errors, misinformation, misprints and shall be held totally harmless. Properties displayed may be listed or sold by various participants in the MLS.

Based on information submitted to the MLS GRID as of 10:29 PM UTC on 10/30/2026. All data is obtained from various sources and may not have been verified by broker or MLS GRID. Supplied Open House Information is subject to change without notice. All information should be independently reviewed and verified for accuracy. Properties may or may not be listed by the office/agent presenting the information.

©2026 Heartland MLS. All rights reserved.

Powered by Luxury Presence
