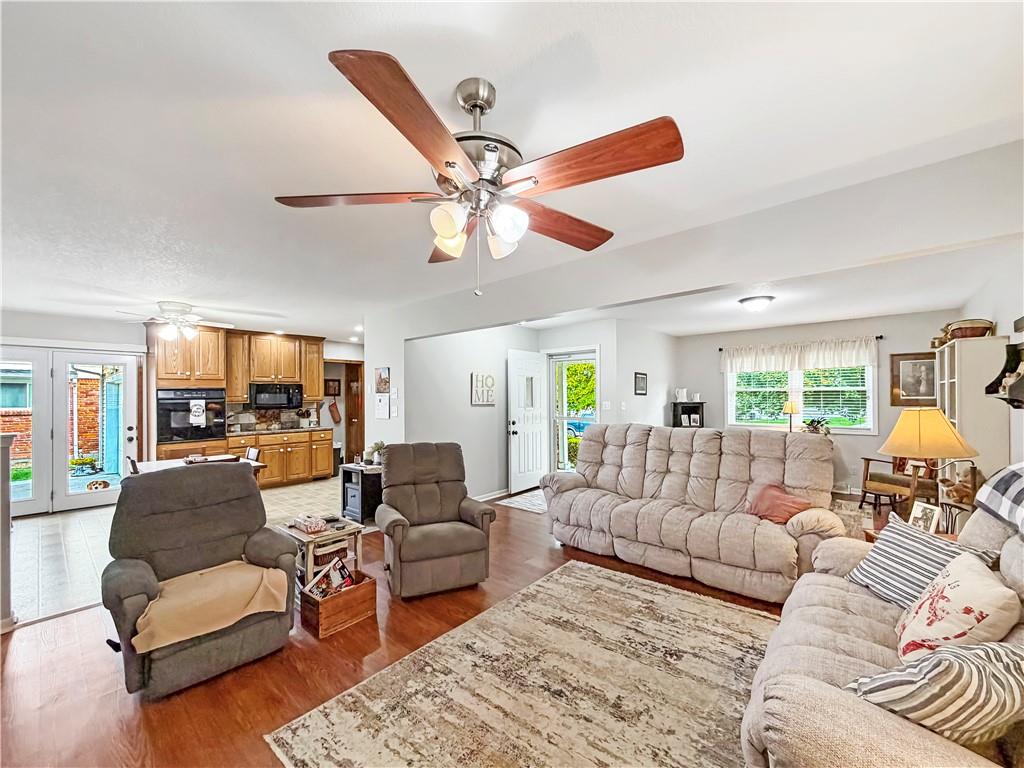
Property photo 1
Property photo 2
Property photo 3
Property photo 4
Property photo 5
3 Beds
2 Baths
1,384 sqft

$215,000

310 S West Street, Concordia MO, 64020

Price per sqft$155.35
Built in1967
Property size1,384 sqft
Property typeResidential
Courtesy of RE/MAX Central, Jennifer Jellum Listing Contact: 660-232-0969

Overview

Active

Listed Oct 27, 2026

Updated 6h ago

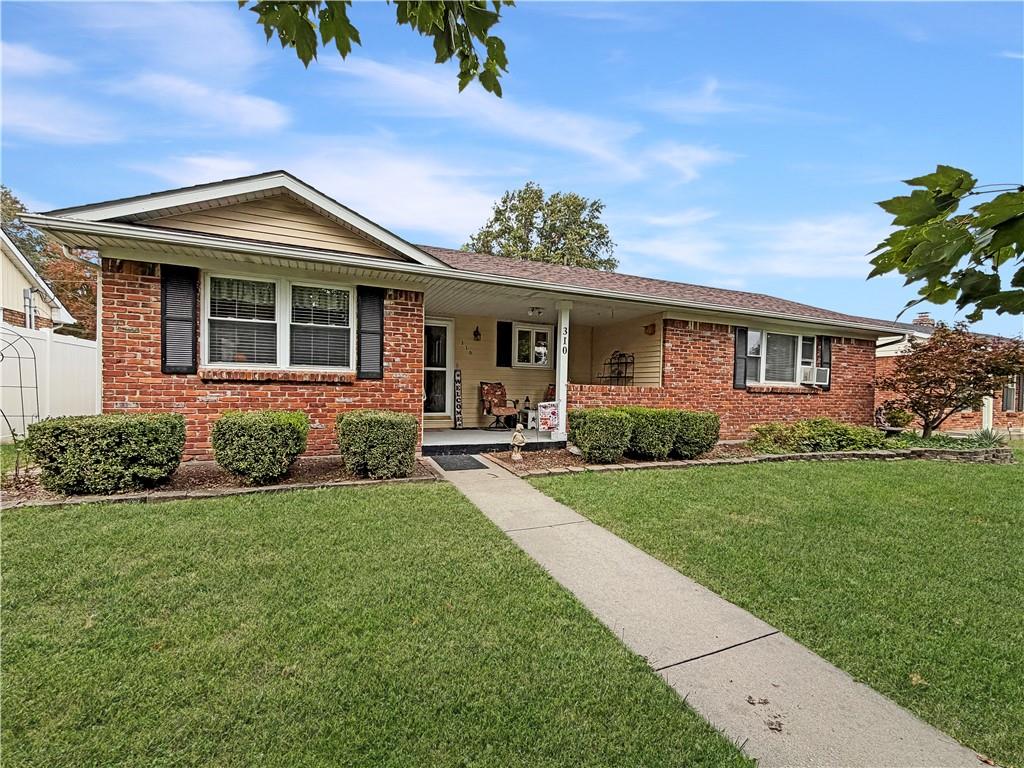
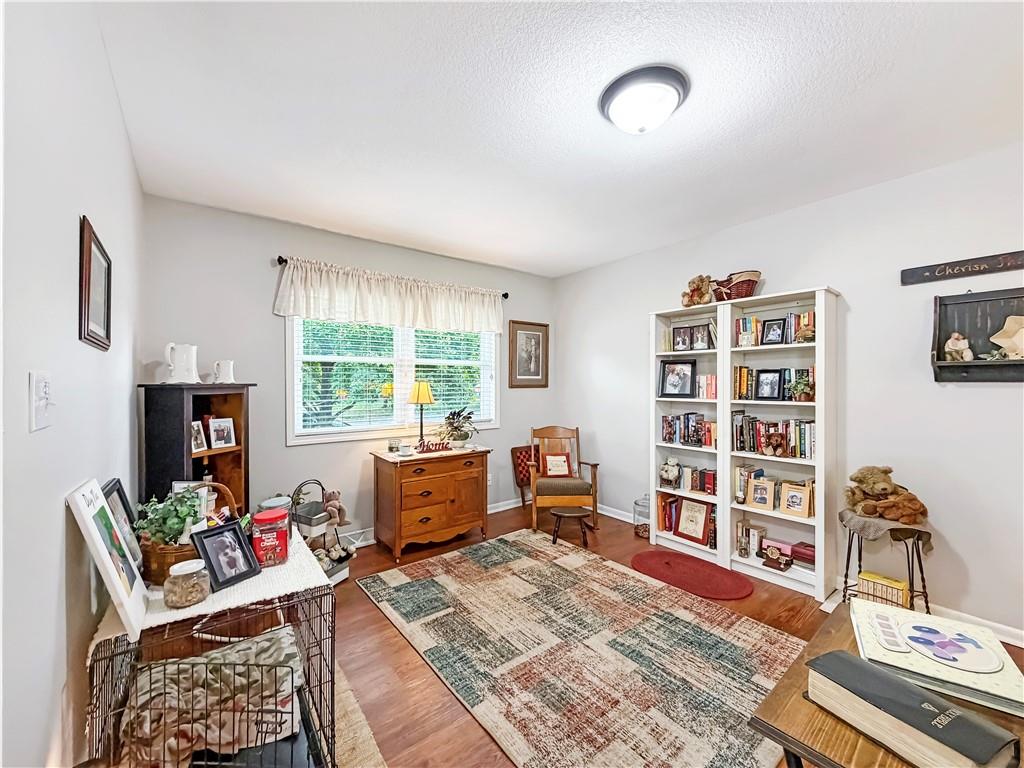
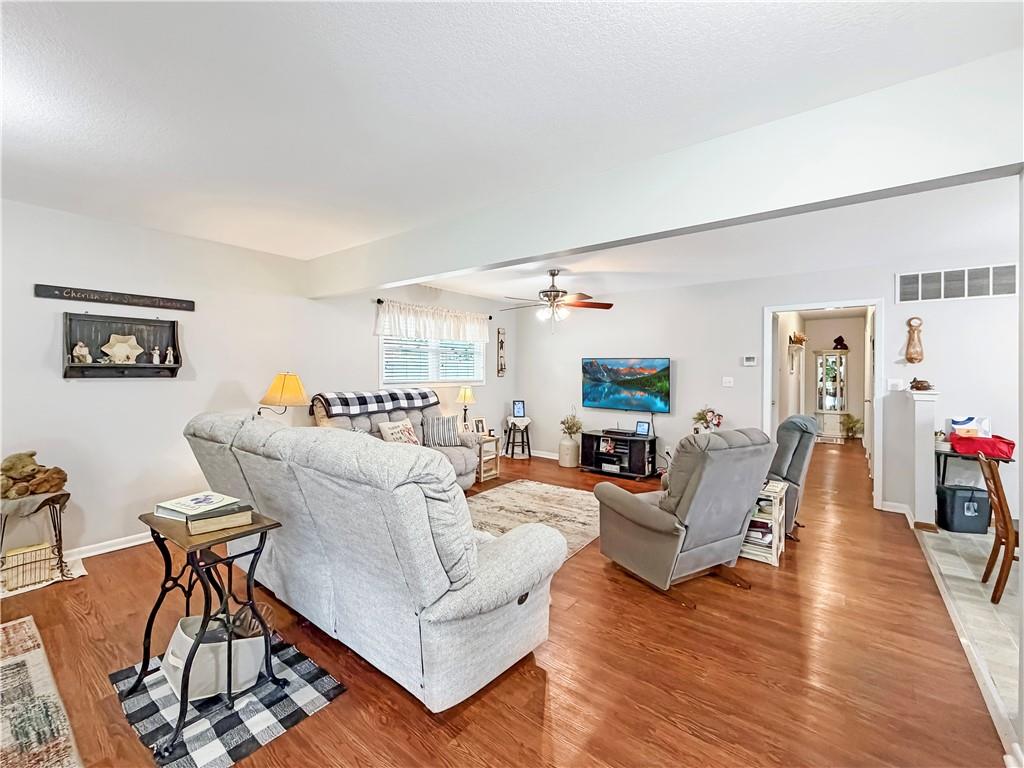
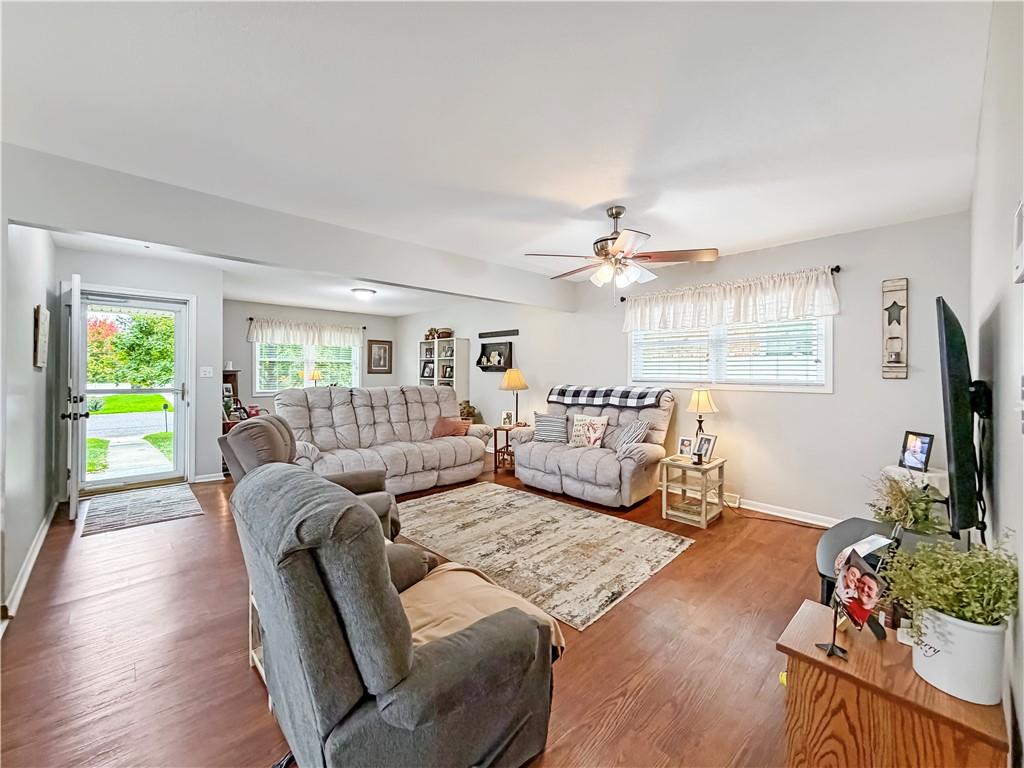
Classic brick and vinyl siding construction highlights this one-story single-family home. A concrete walkway leads to the covered front porch and private entrance, which is equipped with storm doors. Warm wood flooring anchors the main level living space, which connects directly to the kitchen and dining area. The kitchen features custom stained cabinets, vinyl flooring, a disposal, a microwave, a refrigerator, a dishwasher, an oven, a cooktop, and built-in features. A secondary living space or den features wood floors and a large picture window, while a separate laundry room provides tile flooring, built-in features, a washer, and a dryer. Ceiling fans are installed throughout various rooms. Three bedrooms and one full bathroom offer comfortable private spaces, with some bedrooms featuring carpet flooring and others featuring wood or laminate flooring. The bathroom is configured with vinyl flooring, a wood vanity, a mirrored cabinet, and a tub with sliding glass doors. Vehicles and storage are accommodated by an attached garage with a concrete floor, garage door opener, built-in shelving, a freezer, and an additional refrigerator. The exterior of the property sits on 0.19 acres with shingle roofing, window unit cooling, and vinyl and wood fencing. This Concordia residence presents a functional layout with classic features. Schedule a tour to experience this property in person.

$1,430/mo

Est. mortgage payment based on a $215,000 home price.

All estimates are provided by Luxury Presence for informational purposes only. Actual amounts may vary.

Additional information

MLS® ID
2649175

Interior Features

Bedrooms
3
Bathrooms
2
Cooling
Yes
Heating
Yes
Basement
Yes

Exterior Features

Lot Size
0.19 Acres

Other Property Details

Garage
Yes
MLS provider logo

Listings courtesy of Heartland MLS as distributed by MLS GRID

All information deemed reliable but not guaranteed and should be independently verified. All properties are subject to prior sale, change or withdrawal. Neither listing broker(s) nor Century 21 Team Elite shall be responsible for any typographical errors, misinformation, misprints and shall be held totally harmless. Properties displayed may be listed or sold by various participants in the MLS.

Based on information submitted to the MLS GRID as of 4:08 AM UTC on 10/30/2026. All data is obtained from various sources and may not have been verified by broker or MLS GRID. Supplied Open House Information is subject to change without notice. All information should be independently reviewed and verified for accuracy. Properties may or may not be listed by the office/agent presenting the information.

©2026 Heartland MLS. All rights reserved.

Powered by Luxury Presence
