1712 Hillcrest Drive
SEE ALL PHOTOS
1712 Hillcrest Drive
Courtesy of Century 21 Team Elite, Greg Freeman Listing Contact: 660-358-4003 
Sold

1712 Hillcrest Drive

1712 Hillcrest Drive, Trenton, MO 64683

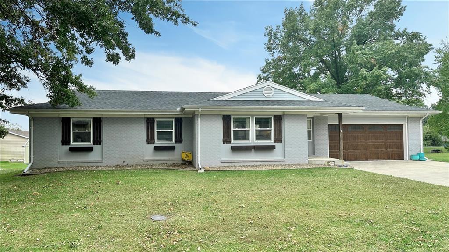
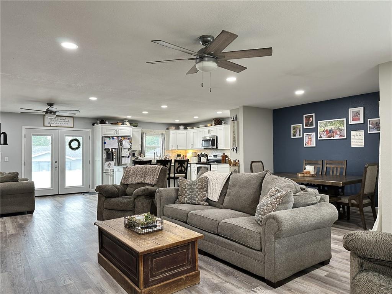
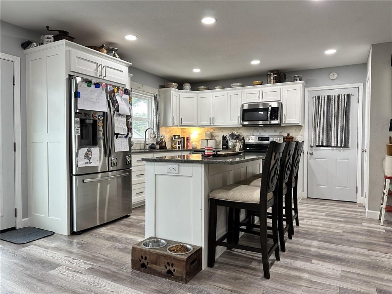
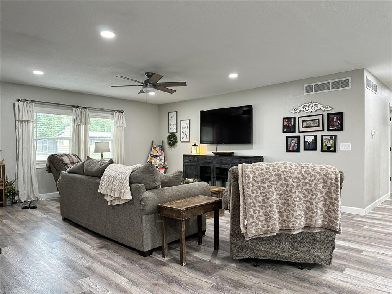
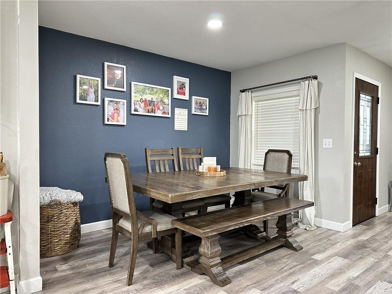
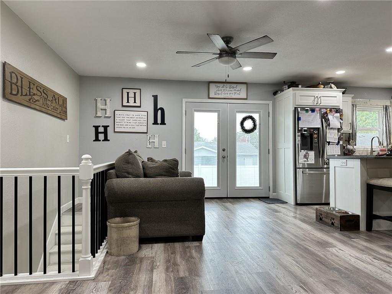
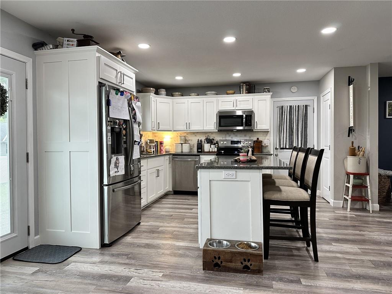
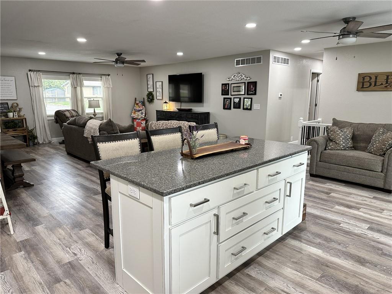
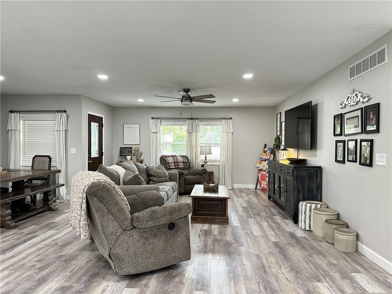
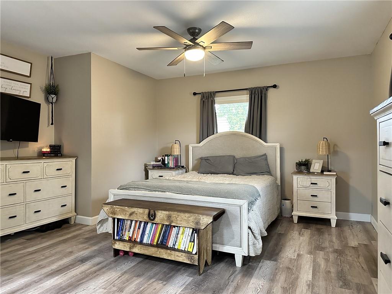
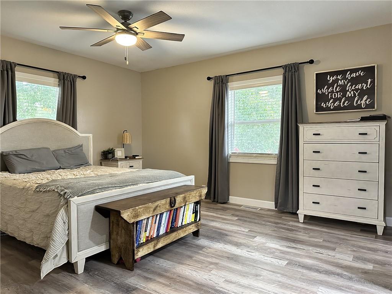
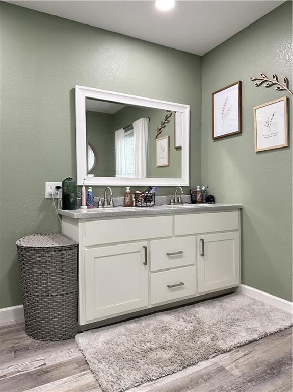
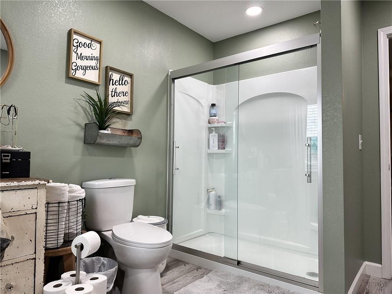
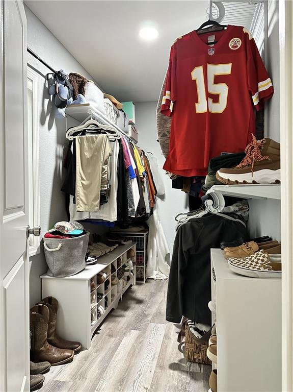
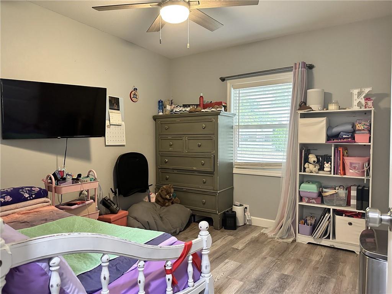
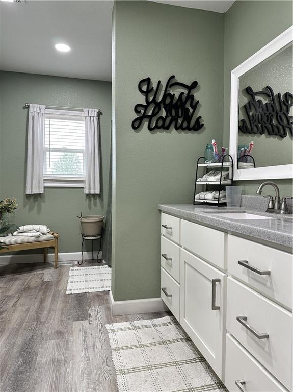
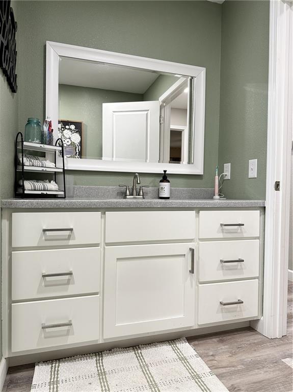
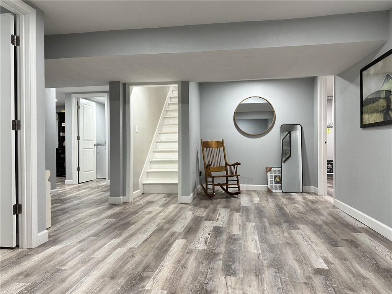
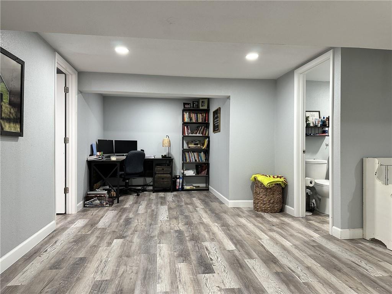
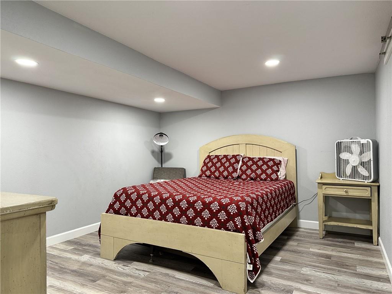
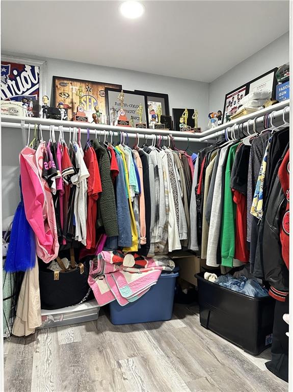
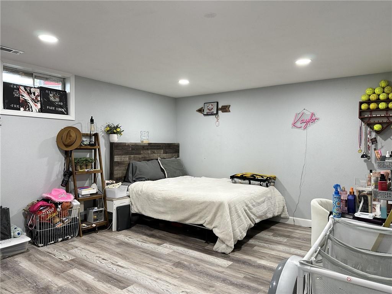
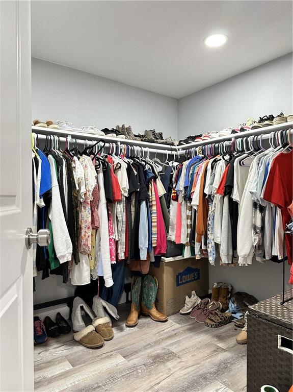
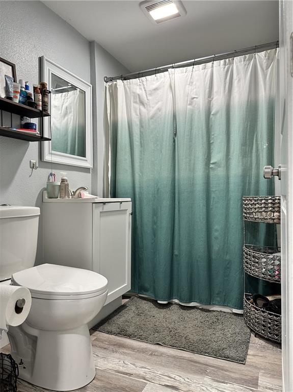
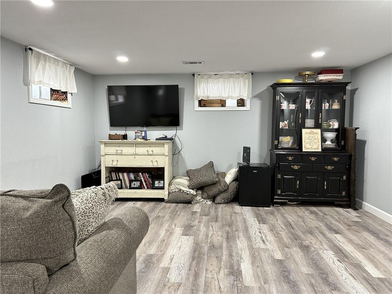
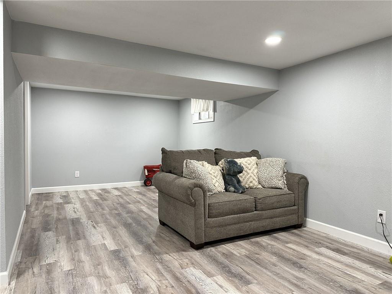
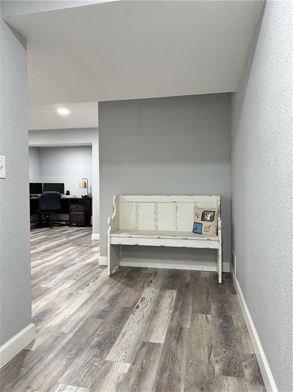
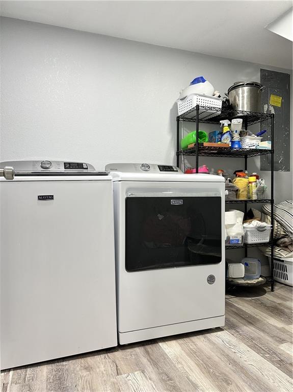
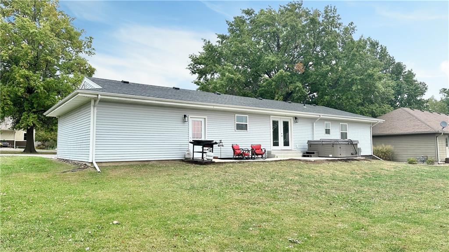
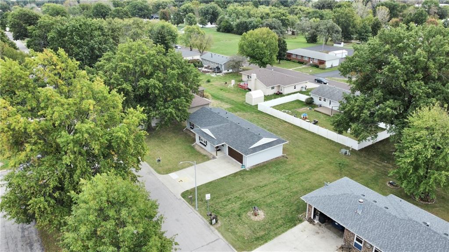
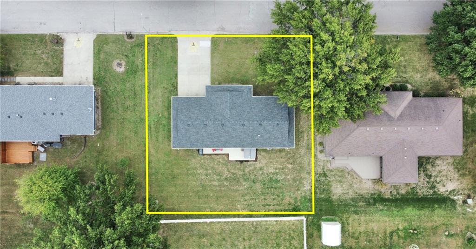
Straight Out of a Magazine! This stunning ranch home looks like it was pulled right from the pages of a design magazine! The main floor offers an open-concept layout perfect for entertaining, featuring a beautiful living room, dining area, and kitchen with white soft-close cabinetry, granite countertops, island, and pantry. The spacious master suite includes a private bathroom and walk-in closet, plus there's a second bedroom and full bath on the main level. Step outside to the patio with hot tub and enjoy evenings in style! The finished lower level adds even more living space with a family room, full bathroom, office area, laundry room, storage space, third bedroom, and a non-conforming fourth bedroom--ideal for guests or a hobby room. A 2-car attached garage, prime location near the middle and high schools, and nearby walking trail, make this home even more appealing. Within the last 3 years, nearly everything has been updated--new kitchen, bathrooms, flooring, paint, windows, roof, patio, and siding. Truly move-in ready and magazine-worthy from top to bottom!

3
beds

3
baths

2,092 Sq.Ft. LIVING AREA

10,018.8 Sq.Ft. lot

Greg Freeman

Greg Freeman

Melissa Purkapile

Melissa Purkapile

Features & Amenities

Interior

  • total bedrooms3
  • Total bathrooms3
  • full bathrooms3
  • Laundry room In Basement, Laundry Room
  • Flooring Luxury Vinyl
  • APPLIANCES Dishwasher, Disposal, Microwave, Refrigerator, Electric Range, Stainless Steel Appliance(s)
  • other interior Features Ceiling Fan(s), Custom Cabinets, Kitchen Island, Pantry

Area & Lot

  • Status Sold
  • Date Sold February 5, 2026
  • Living Area2,092 Sq.Ft.
  • Lot Area10,018.8 Sq.Ft.
  • MLS® ID2583707
  • TypeResidential
  • YEAR BUILT1967
  • NeighborhoodTrenton
  • Elementary SchoolRissler
  • Middle SchoolTrenton
  • High SchoolTrenton
  • School DistrictTrenton R-IX

Exterior

  • Garage Space2.0
  • water SourcePublic
  • roofComposition
  • parkingAttached, Garage Faces Front
  • HEAT TYPEForced Air
  • AIR CONDITIONINGElectric
  • sewerPublic Sewer

Trenton

We’re not just selling real estate in Trenton, MO. We’re selling a way of life. Trenton is a community full of pride, friendly neighbors, and peaceful evening sunsets. Come experience Trenton.

Explore

Work With Us

Ready to buy or sell a house, farm, or recreational land in North Missouri? Contact Century 21 Team Elite for trusted local expertise and personalized guidance.

Follow Us on Instagram