1716 Hillcrest Drive
SEE ALL PHOTOS
1716 Hillcrest Drive
Courtesy of Century 21 Team Elite, Melissa Purkapile Listing Contact: 660-359-1101 
Sold

1716 Hillcrest Drive

1716 Hillcrest Drive, Trenton, MO 64683

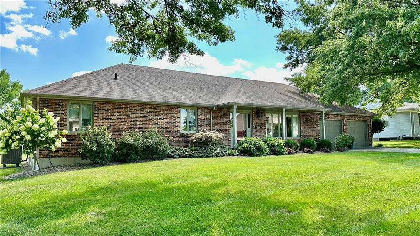
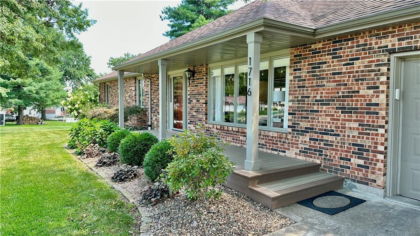
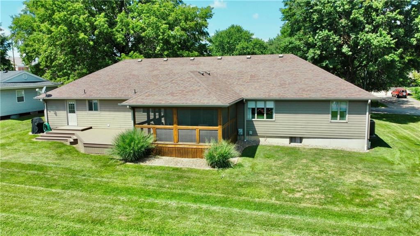
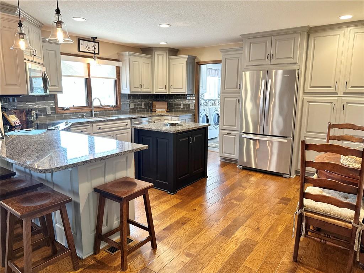
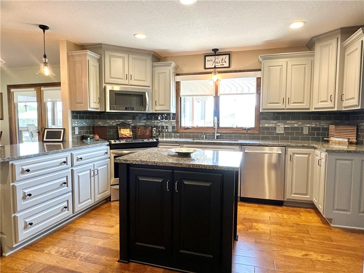
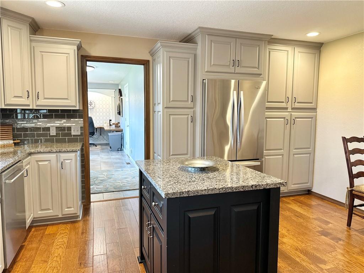
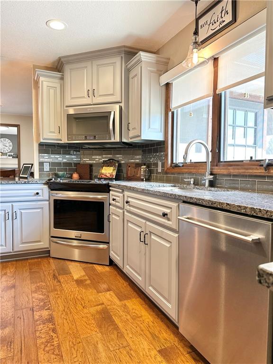
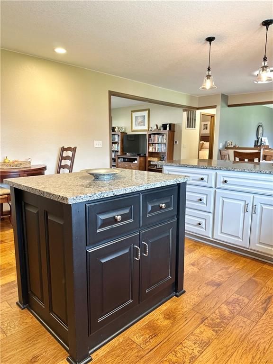
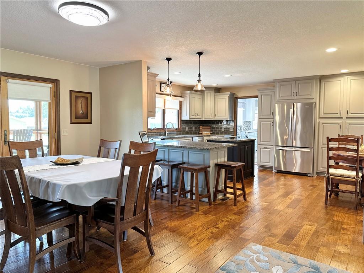
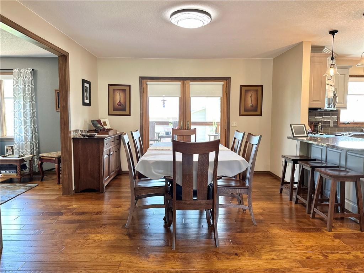
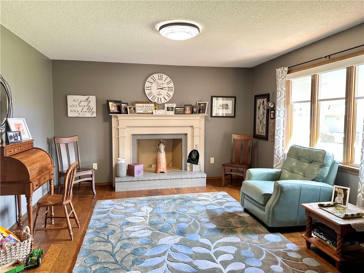
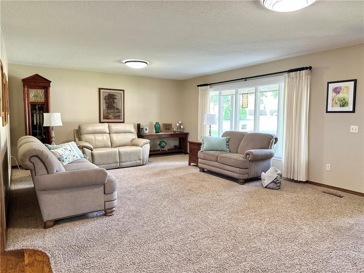
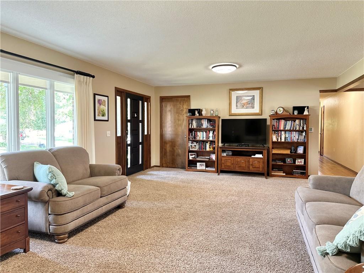
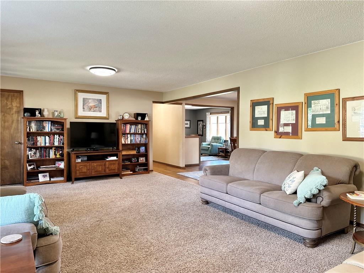
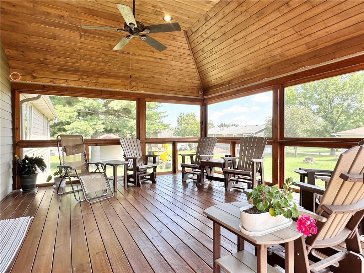
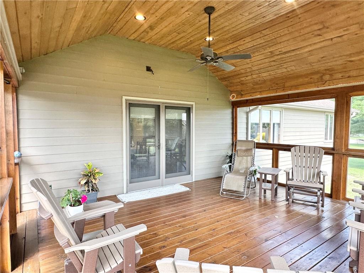
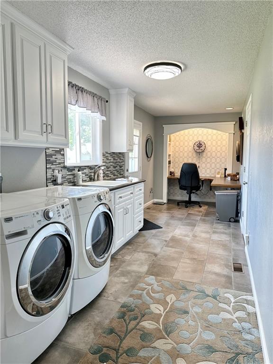
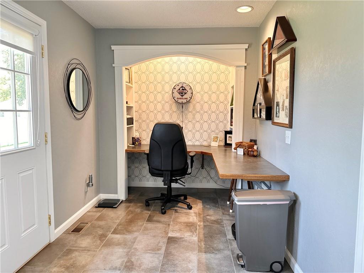
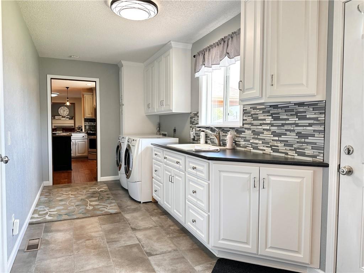
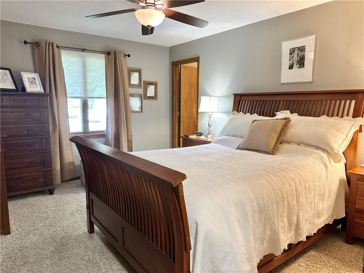
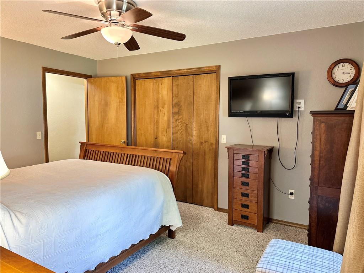
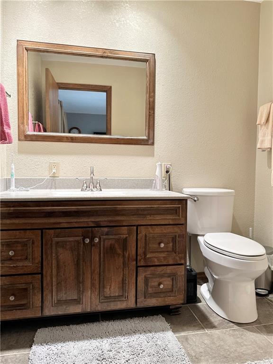
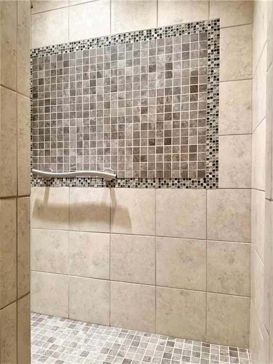
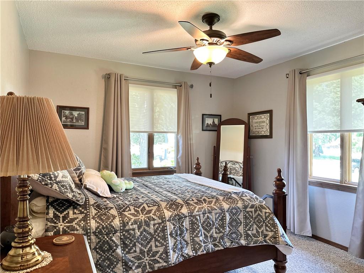
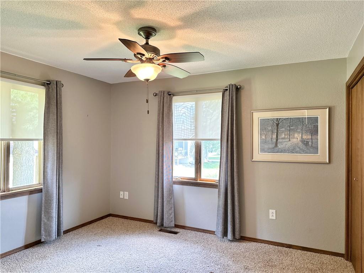
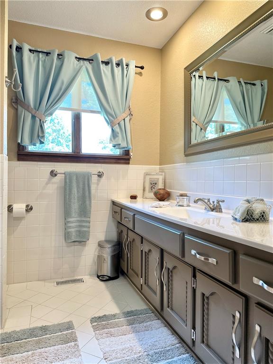
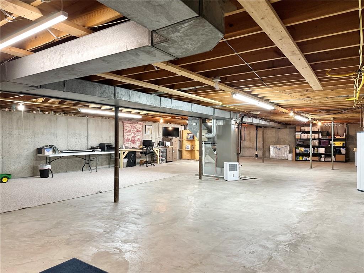
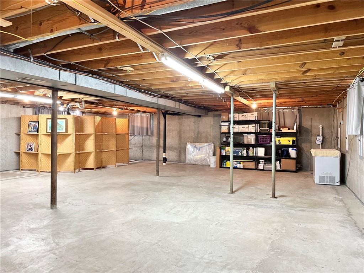
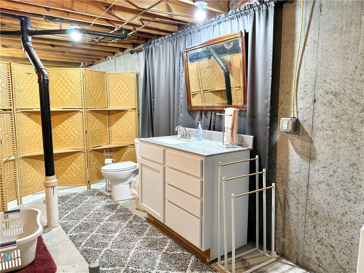
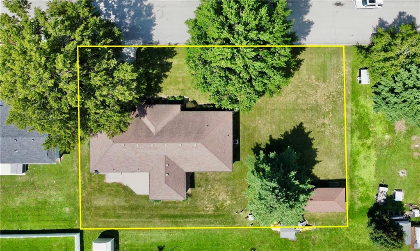
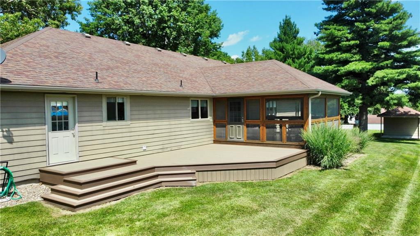
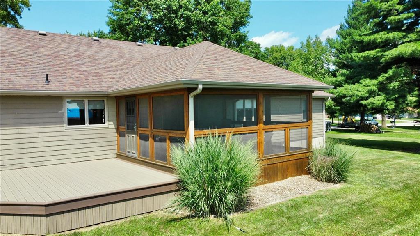
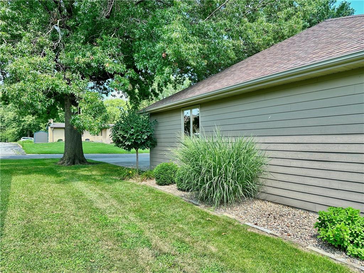
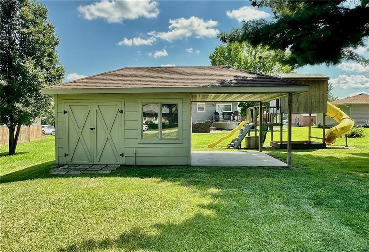
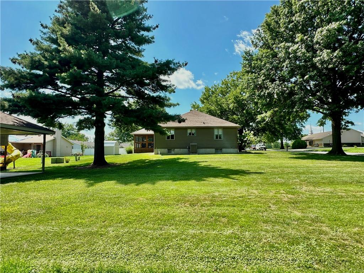
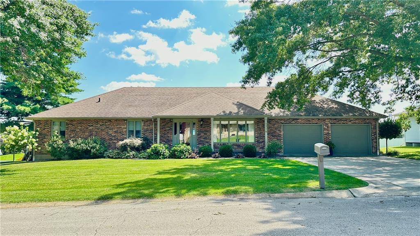
Exceptional Ranch Home -- Immaculate, Great Location, Perfect for Entertaining! Welcome to one of the most beautifully updated homes in town -- a true showpiece combining timeless charm with modern comfort. This stunning brick-front ranch with Hardi Plank concrete siding offers nearly 2,000 sq. ft. of thoughtfully designed living space, all on one level. Step inside to find rich engineered wood floors flowing through an open, inviting layout. The spacious living room and warm, sunlit family room with an electric log fireplace create the perfect atmosphere for both quiet evenings and lively gatherings. The kitchen is a chef's delight, boasting custom cabinetry with pullout drawers, a pantry, movable island, granite countertops, and stainless steel appliances that stay. The formal dining room opens to an incredible screened-in porch -- a serene retreat for morning coffee or summer nights. A generously sized laundry room with built-in cabinetry and desk adds both style and function. The private primary suite features a walk-in shower, while two additional bedrooms and a guest bath ensure plenty of space for family and visitors. The full unfinished basement offers endless possibilities for storage or future expansion. Outside, you'll find a composite covered front porch, a composite deck off the screened porch, and a professionally landscaped yard -- complete with an extra half lot. The storage shed with electricity and a covered concrete pad adds even more convenience. With a brand-new HVAC system (2024), a sought-after neighborhood location, and every detail meticulously cared for, this home is the perfect blend of beauty, comfort, and quality craftsmanship.

3
beds

3
baths

1,984 Sq.Ft. LIVING AREA

0.37 Acres lot

Melissa Purkapile

Melissa Purkapile

Greg Freeman

Greg Freeman

Features & Amenities

Interior

  • total bedrooms3
  • Total bathrooms3
  • full bathrooms2
  • half bathroom1
  • Laundry room Main Level, Off The Kitchen
  • Flooring Carpet
  • APPLIANCES Dishwasher, Disposal, Microwave, Refrigerator, Built-In Electric Oven, Stainless Steel Appliance(s)
  • other interior Features Ceiling Fan(s), Custom Cabinets, Kitchen Island

Area & Lot

  • Status Sold
  • Date Sold October 31, 2025
  • Living Area1,984 Sq.Ft.
  • Lot Area0.37 Acres
  • MLS® ID2569091
  • TypeResidential
  • YEAR BUILT1974
  • NeighborhoodTrenton
  • School DistrictTrenton R-IX

Exterior

  • Garage Space2.0
  • water SourcePublic
  • roofComposition
  • parkingAttached, Garage Faces Front
  • HEAT TYPEForced Air
  • AIR CONDITIONINGElectric
  • sewerPublic Sewer

Trenton

We’re not just selling real estate in Trenton, MO. We’re selling a way of life. Trenton is a community full of pride, friendly neighbors, and peaceful evening sunsets. Come experience Trenton.

Explore

Work With Us

Ready to buy or sell a house, farm, or recreational land in North Missouri? Contact Century 21 Team Elite for trusted local expertise and personalized guidance.

Follow Us on Instagram