731 W 12th Street
731 W 12th Street
731 W 12th Street
731 W 12th Street
731 W 12th Street
731 W 12th Street
731 W 12th Street
731 W 12th Street
731 W 12th Street
731 W 12th Street
731 W 12th Street
731 W 12th Street
731 W 12th Street
731 W 12th Street
731 W 12th Street
731 W 12th Street
731 W 12th Street
731 W 12th Street
731 W 12th Street
731 W 12th Street
731 W 12th Street
731 W 12th Street
731 W 12th Street
731 W 12th Street
731 W 12th Street
731 W 12th Street
731 W 12th Street
731 W 12th Street
731 W 12th Street
731 W 12th Street
731 W 12th Street
731 W 12th Street
731 W 12th Street
731 W 12th Street
731 W 12th Street
731 W 12th Street
731 W 12th Street
731 W 12th Street
731 W 12th Street
731 W 12th Street
731 W 12th Street
731 W 12th Street
731 W 12th Street
731 W 12th Street
731 W 12th Street
731 W 12th Street
731 W 12th Street
SEE ALL PHOTOS
731 W 12th Street
731 W 12th Street
731 W 12th Street
731 W 12th Street
731 W 12th Street
731 W 12th Street
731 W 12th Street
731 W 12th Street
731 W 12th Street
731 W 12th Street
731 W 12th Street
731 W 12th Street
731 W 12th Street
731 W 12th Street
731 W 12th Street
731 W 12th Street
731 W 12th Street
731 W 12th Street
731 W 12th Street
731 W 12th Street
731 W 12th Street
731 W 12th Street
731 W 12th Street
731 W 12th Street
731 W 12th Street
731 W 12th Street
731 W 12th Street
731 W 12th Street
731 W 12th Street
731 W 12th Street
731 W 12th Street
731 W 12th Street
731 W 12th Street
731 W 12th Street
731 W 12th Street
731 W 12th Street
731 W 12th Street
731 W 12th Street
731 W 12th Street
731 W 12th Street
731 W 12th Street
731 W 12th Street
731 W 12th Street
731 W 12th Street
731 W 12th Street
731 W 12th Street
731 W 12th Street
Courtesy of Century 21 Team Elite, Greg Freeman Listing Contact: 660-358-4003 
Sold

731 W 12th Street

731 W 12th Street, Trenton, MO 64683

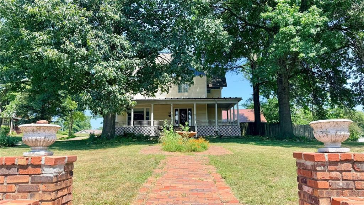
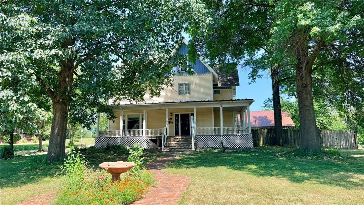
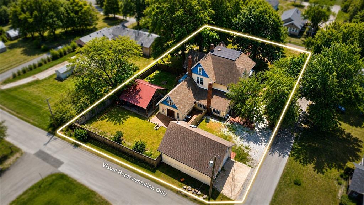
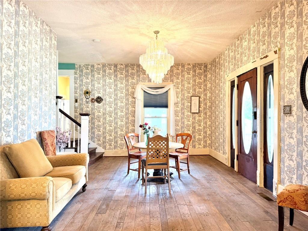
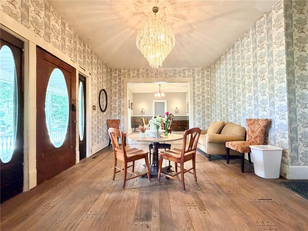
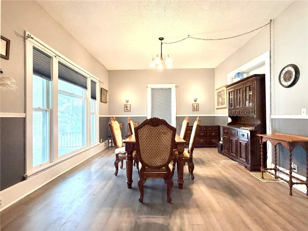
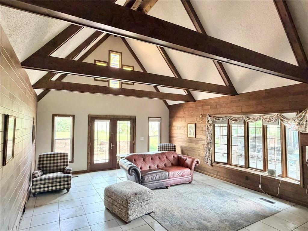
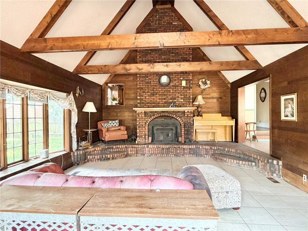
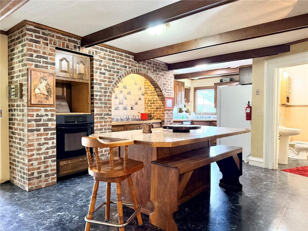
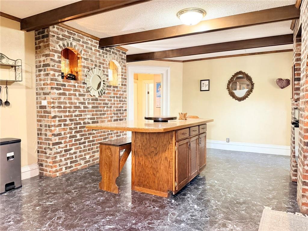
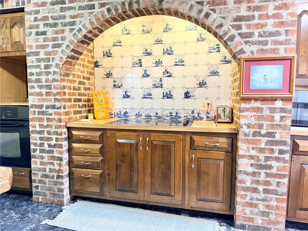
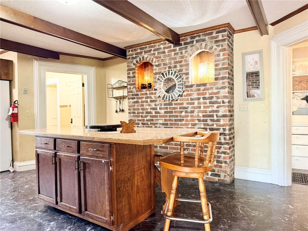
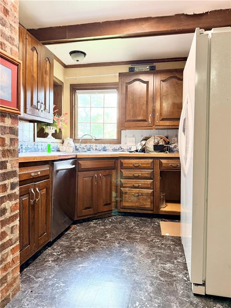
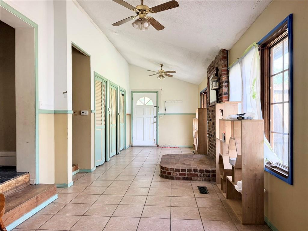
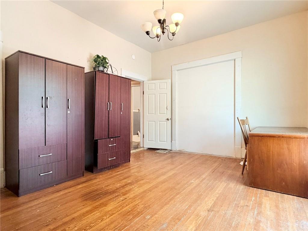
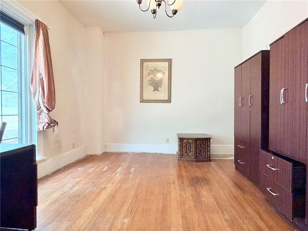
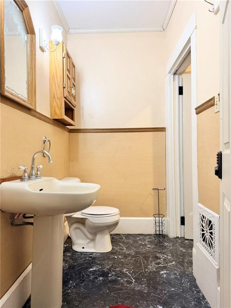
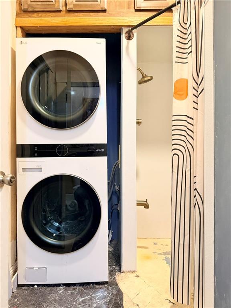
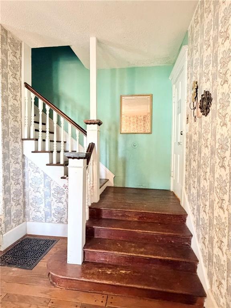
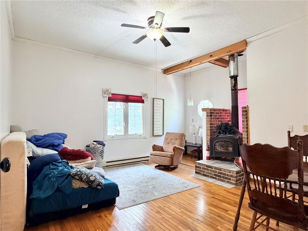
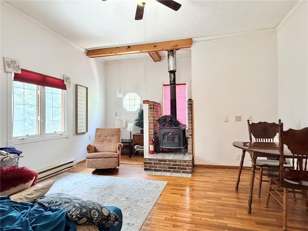
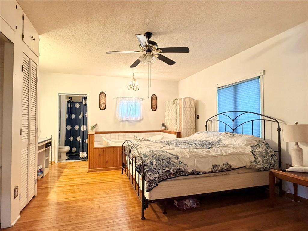
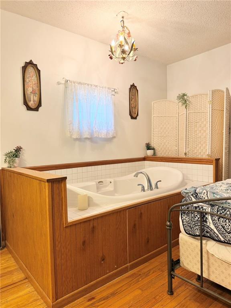
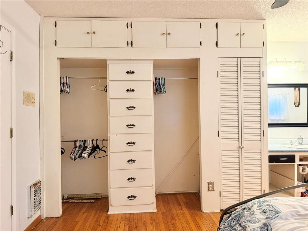
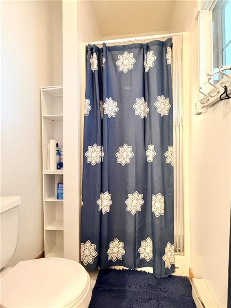
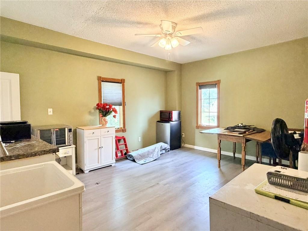
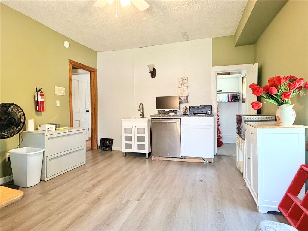
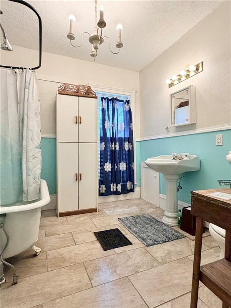
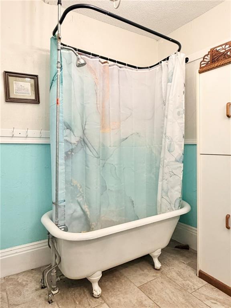
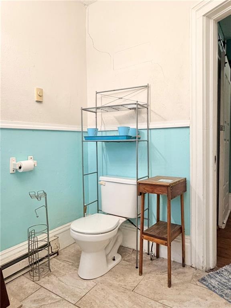
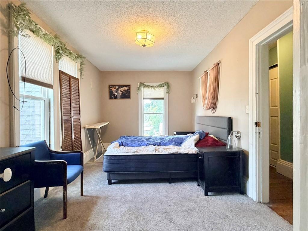
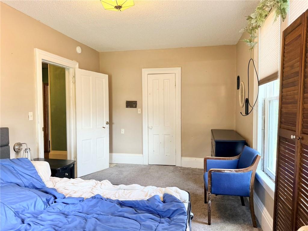
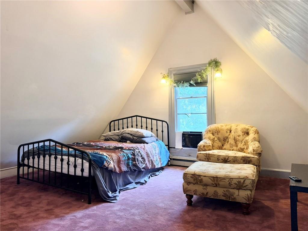
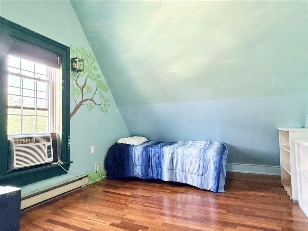
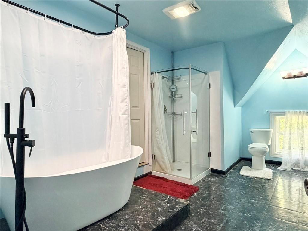
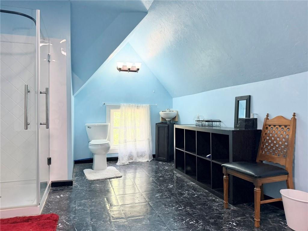
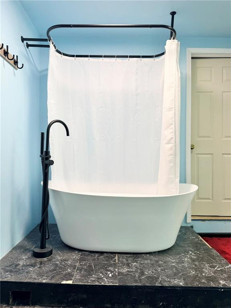
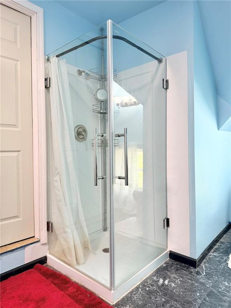
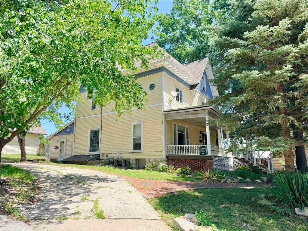
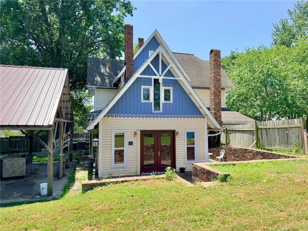
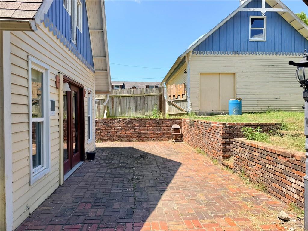
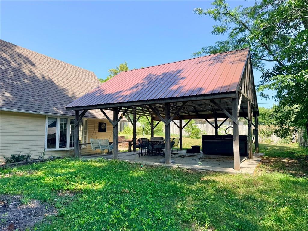
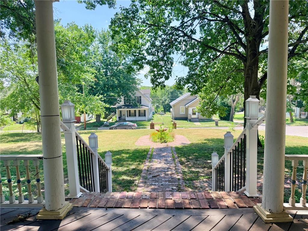
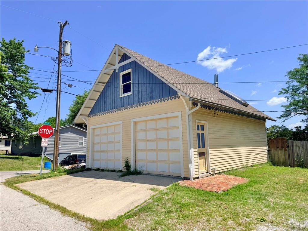
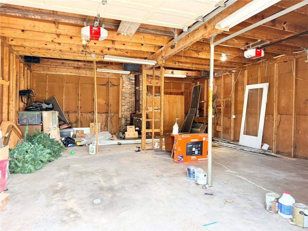
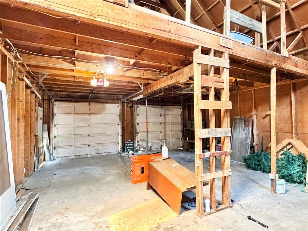
Step into timeless elegance with this stunning early 1900s home offering nearly 4,000 square feet of character, craftsmanship, and space. Rich in historic charm while thoughtfully designed for today's lifestyle, this one-of-a-kind residence welcomes you with an impressive foyer, beautiful wood floors, a sparkling chandelier, and an inviting sitting area. The main level features spacious formal living and dining rooms, an eat-in kitchen complete with an island, a bedroom, and a convenient laundry room with a full bathroom. An exceptional addition expands the living space with a sunken family room showcasing soaring vaulted ceilings, a cozy wood-burning fireplace, decorative stained glass cross, and a mudroom. Upstairs, accessible by either the front or back staircase, you'll find a spacious primary suite featuring an oversized bath with a relaxing soaking tub. Three additional bedrooms and a full bath with a classic clawfoot tub complete the second floor. The third level provides even more flexible living space--ideal for additional bedrooms, a playroom, game room, home office, or hobby area, with a full bathroom. Throughout the home you'll appreciate the impressive craftsmanship, including soaring ceilings, striking masonry and brickwork in the kitchen and family room, and intricate walnut trim that reflects the home's remarkable heritage. Positioned on a beautifully landscaped corner lot just shy of half an acre, the outdoor living space is equally impressive. Enjoy gatherings on the brick patio, relax beneath the large gazebo with its concrete floor, or unwind on the welcoming wrap around covered front porch leading to a cobblestone walkway. Completing the property is a detached two-car garage featuring a wood stove and a spacious loft, perfect for storage, a workshop, or an additional entertaining space. This extraordinary home is a rare opportunity to own a piece of history while enjoying the comfort, space, and versatility today's buyers are looking for.

6
beds

4
baths

3,762 Sq.Ft. LIVING AREA

0.46 Acres lot

Greg Freeman

Greg Freeman

Features & Amenities

Interior

  • total bedrooms6
  • Total bathrooms4
  • full bathrooms4
  • Laundry room Off The Kitchen
  • Flooring Carpet, Laminate, Luxury Vinyl, Wood
  • Fireplace Family Room
  • APPLIANCES Cooktop, Refrigerator

Area & Lot

  • Status Sold
  • Date Sold September 3, 2026
  • Living Area3,762 Sq.Ft.
  • Lot Area0.46 Acres
  • MLS® ID2633174
  • TypeResidential
  • YEAR BUILT1900
  • NeighborhoodTrenton
  • Architecture StylesVictorian
  • School DistrictTrenton R-IX

Exterior

  • Garage Space2.0
  • water SourcePublic
  • roofComposition, Metal
  • lot featuresCity Lot, Corner Lot
  • parkingCovered, Detached
  • HEAT TYPEForced Air
  • AIR CONDITIONINGElectric
  • sewerPublic Sewer

Trenton

We’re not just selling real estate in Trenton, MO. We’re selling a way of life. Trenton is a community full of pride, friendly neighbors, and peaceful evening sunsets. Come experience Trenton.

Explore

Work With Us

Ready to buy or sell a house, farm, or recreational land in North Missouri? Contact Century 21 Team Elite for trusted local expertise and personalized guidance.

Follow Us on Instagram